
Wallpaper: 9 Bold Trends, Best Types, and Real Costs for 2026
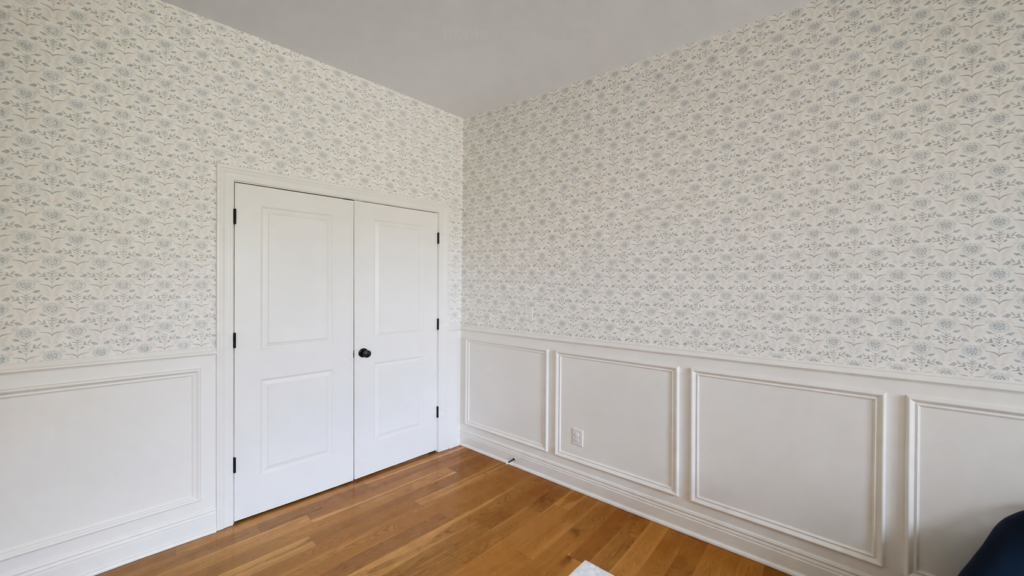
The powder room in the photo below is the kind of room most newer homes in Westfield, Fishers, or Greenwood leave as flat drywall. In this one, a charcoal botanical print covers everything above the cap rail, white wainscoting holds the splash zone, and the smallest room in the house became the one worth photographing. […]
Picture Frame Molding and Wainscoting: 9 Standout Looks
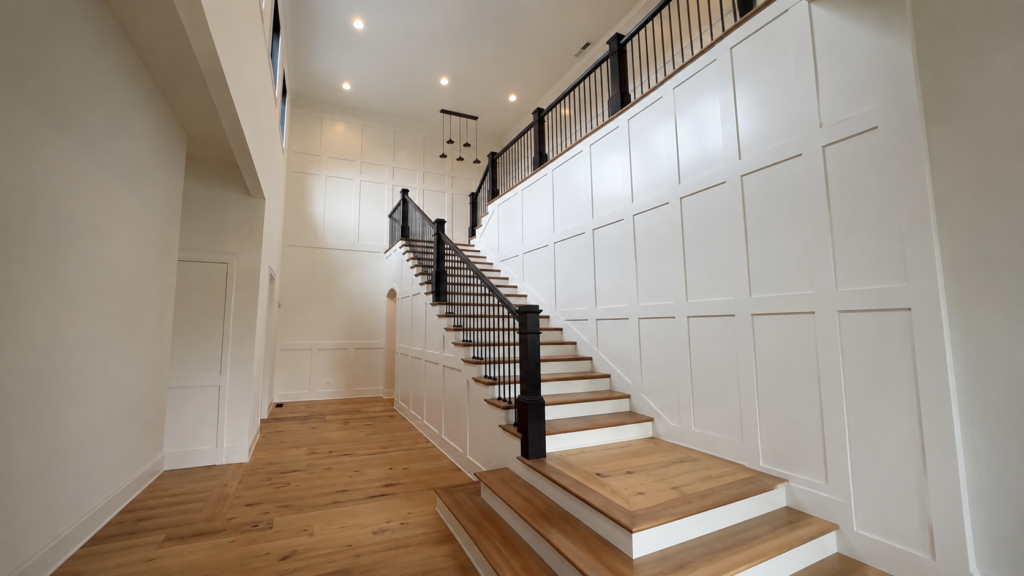
The stair wall in the photo above climbs two full stories, and every square on it was mapped out with a level and a story pole before the first piece of trim was cut. That is the real difference between picture frame molding that looks original to the house and boxes that look stuck on: […]
Indiana Grid Walls: 10 Smart Answers Before You Build One
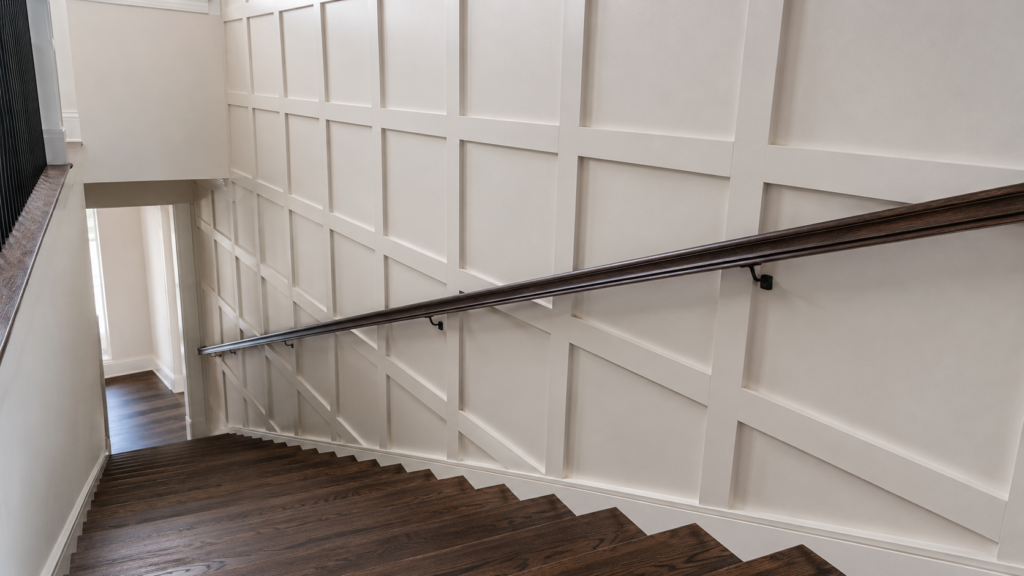
Stand at the top of a two-story stairwell and look at the wall most builders leave as a tall, blank sheet of drywall. In a Zionsville home, Radford Woodworks turned that exact wall into a full-height grid of painted battens that runs from the lower landing to the second floor and reads as architecture, not […]
Indiana Geometric Walls: 5 Stunning Patterns and Real Costs
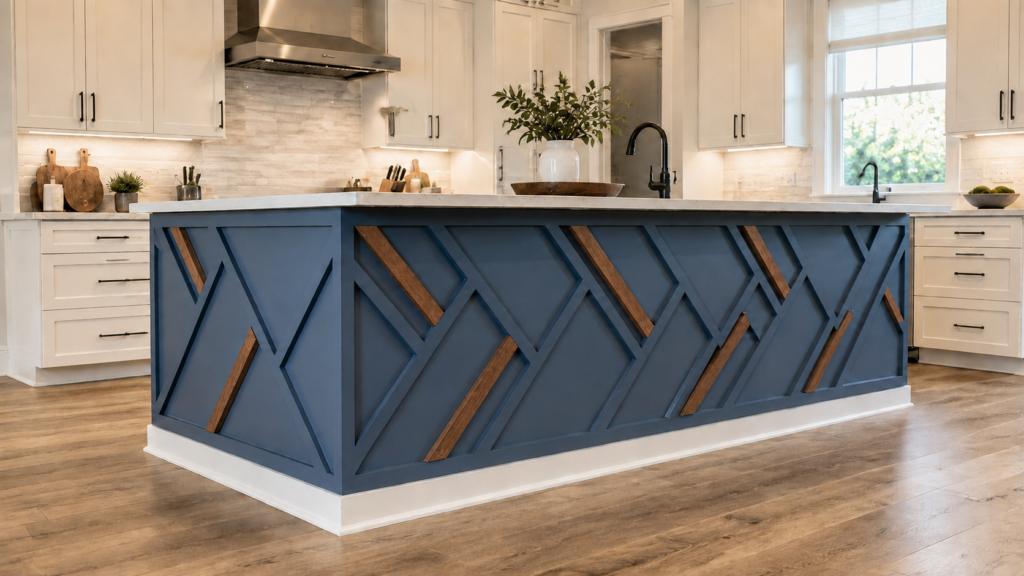
The island in one Westfield kitchen was a plain painted box until Radford Woodworks wrapped it in diagonal trim and set stained white oak into the pattern. Now it is the first thing guests notice. Indiana geometric walls do the same job on a larger surface: a flat wall gets a repeating pattern of wood, […]
Shiplap Walls: 8 Smart Answers for a Bold, Timeless Look
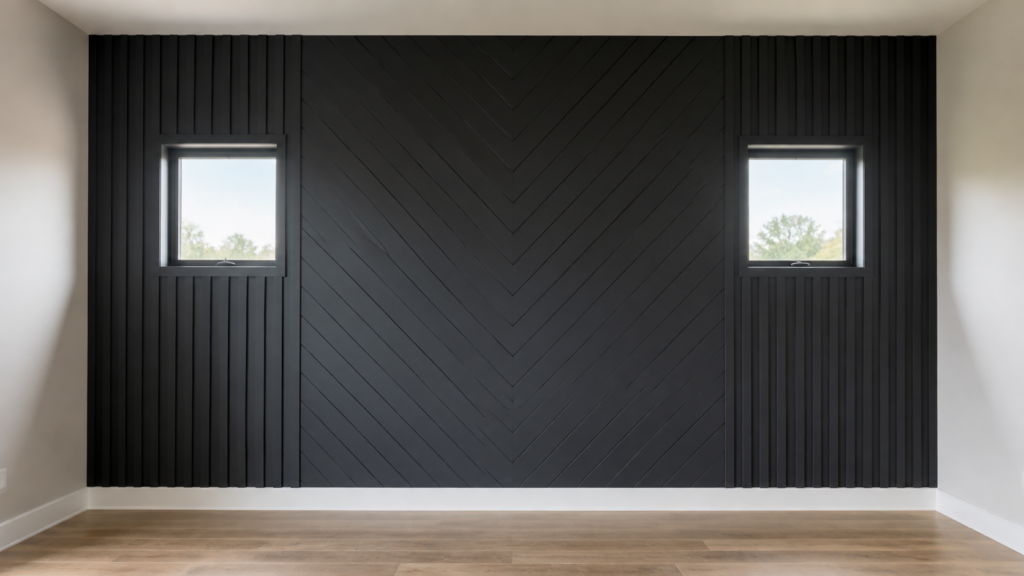
Eighteen feet of shiplap, capped with a solid oak mantle, turned one central Indiana fireplace into the kind of wall people gather around. Shiplap walls keep earning that reaction because the look has grown up. The stark white farmhouse version faded, and what took its place is warmer, moodier, and more interesting to build. This […]
Indiana Accent Walls: Bold Designs Built to Last in 2026
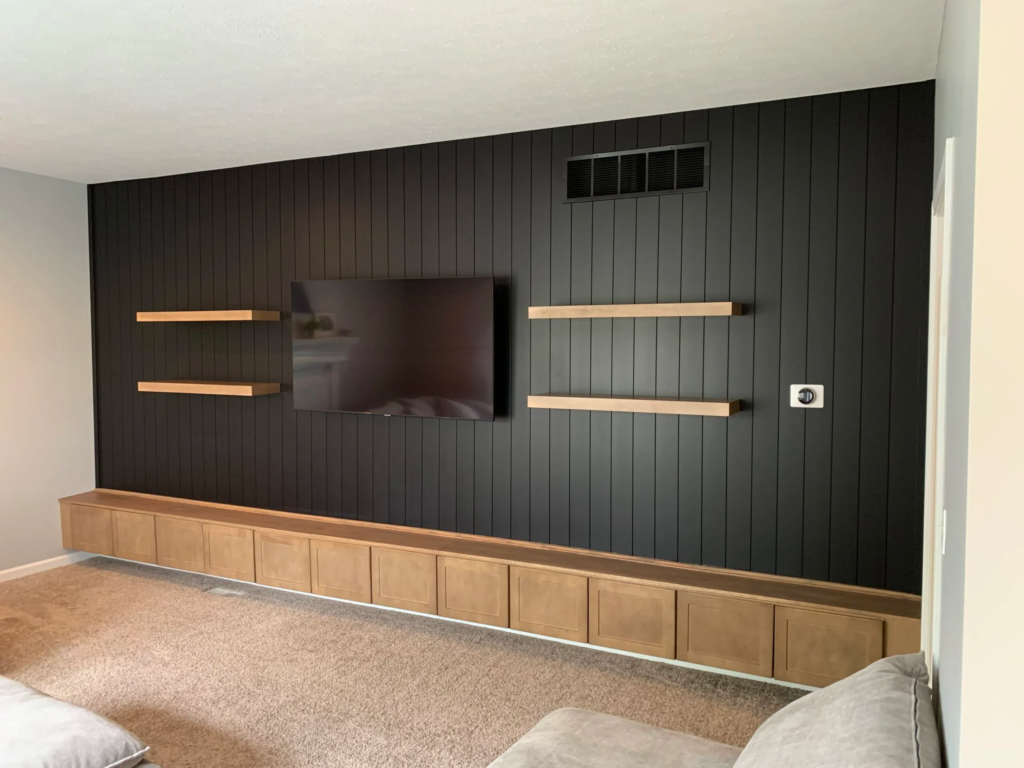
Indiana accent walls in 2026 look nothing like the single wall of bold paint from a few years back. The versions Radford Woodworks is building now are dimensional, made from real material like wood slats, applied trim, and board and batten, and they read as permanent architecture rather than a color that dates itself. The […]
Indiana Electric Fireplace Wall: 7 Design Details Behind a 16-Foot Showstopper
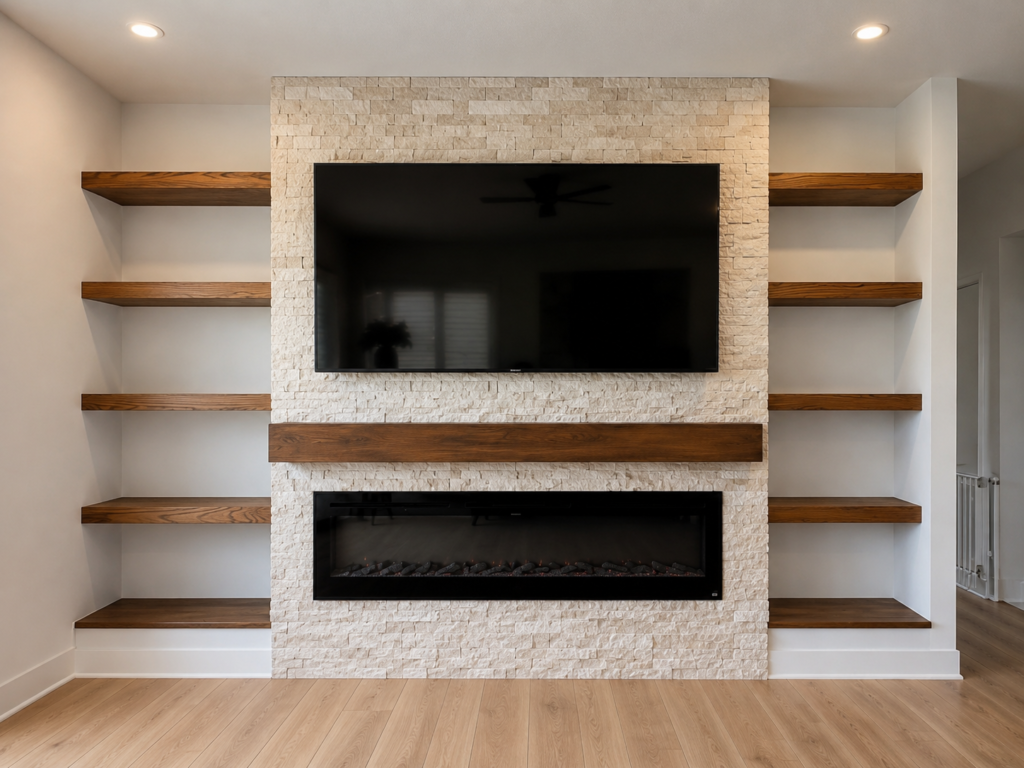
Sixteen feet of wall is a lot of room to get right. In this Indiana home, Radford Woodworks turned that span into a single custom Indiana electric fireplace wall: Turkish marble running floor to ceiling, a recessed electric fire box set flush in the stone, and floating shelves with no bracket in sight. The result […]
Board and Batten Beauty: 8 Bold Design Moves for a Carmel Suite That Feels Truly Custom
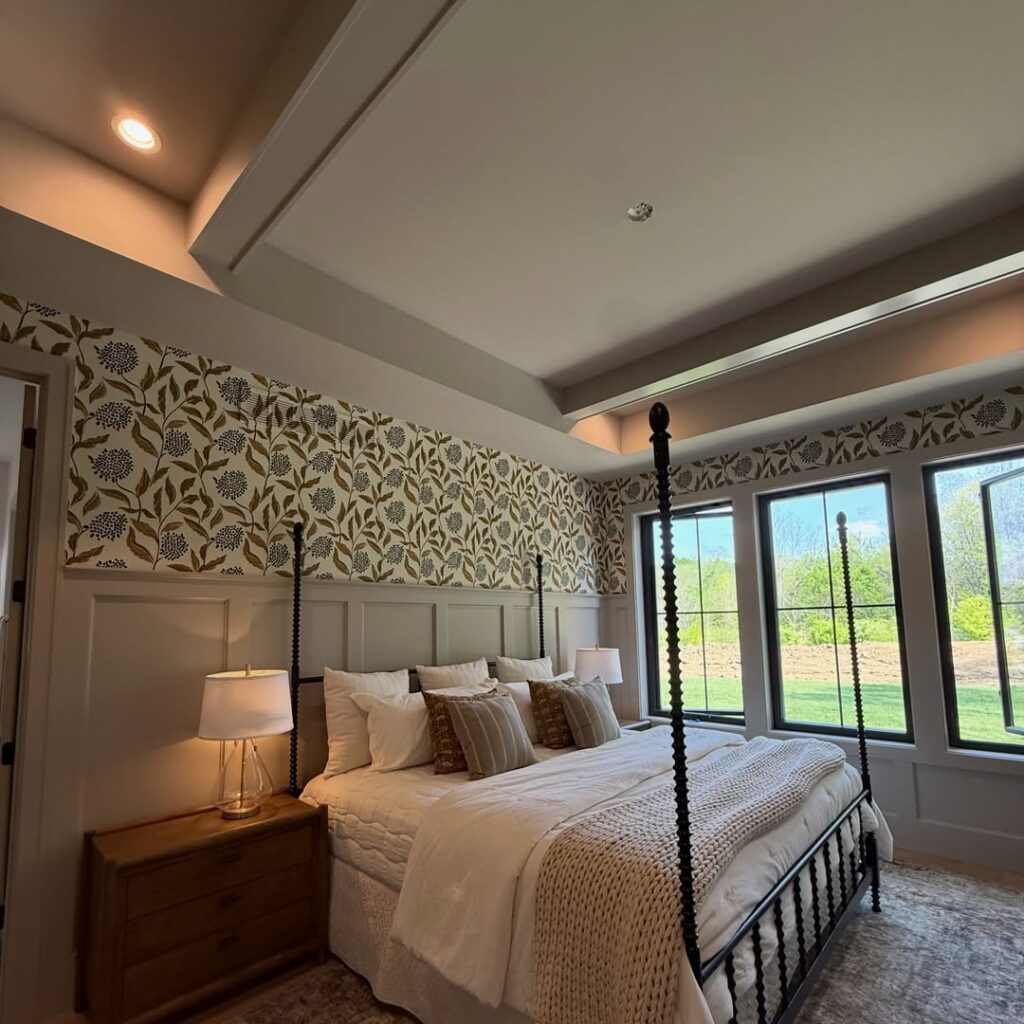
Board and batten can change a room without tearing the whole room apart. That is why this Carmel, Indiana owner’s suite feels so different now. The walls were plain before, but the room had good bones. It had generous windows, a tray ceiling, soft natural light, and enough scale to carry real trim detail. Radford […]
Stairwell Revival: 4 Striking Details That Turn an Overlooked Wall Into a Feature
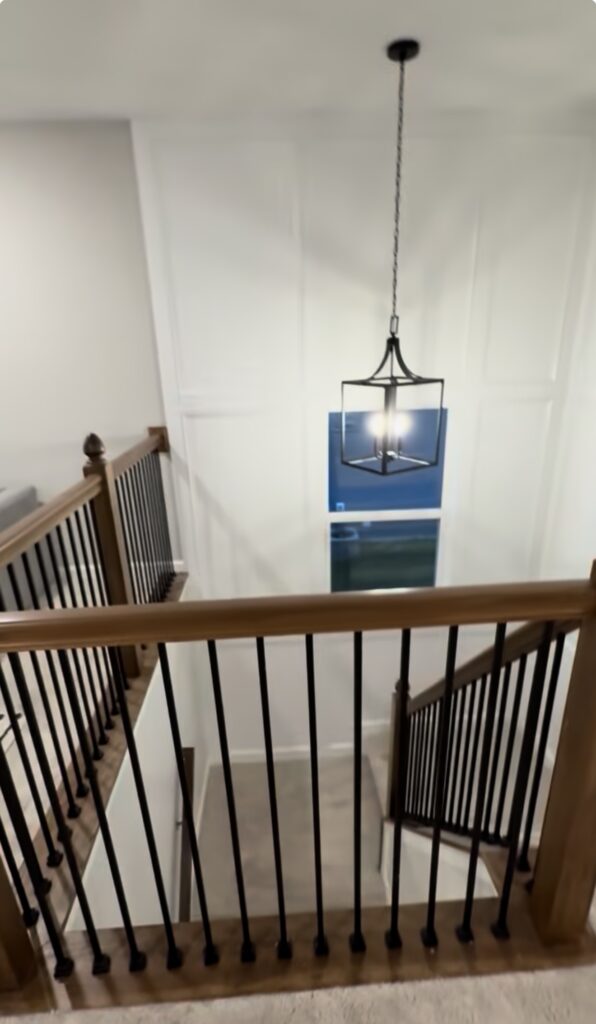
A stairwell can be one of the most seen spaces in a home and still be one of the least considered. People pass through it every day. Guests notice it from the foyer. Family members see it from the hallway, the landing, and the rooms that open near it. Yet without the right wall detail, […]
Accent Wall Rescue: 3 Powerful Details That Turn a Blank Walkway Into a Statement
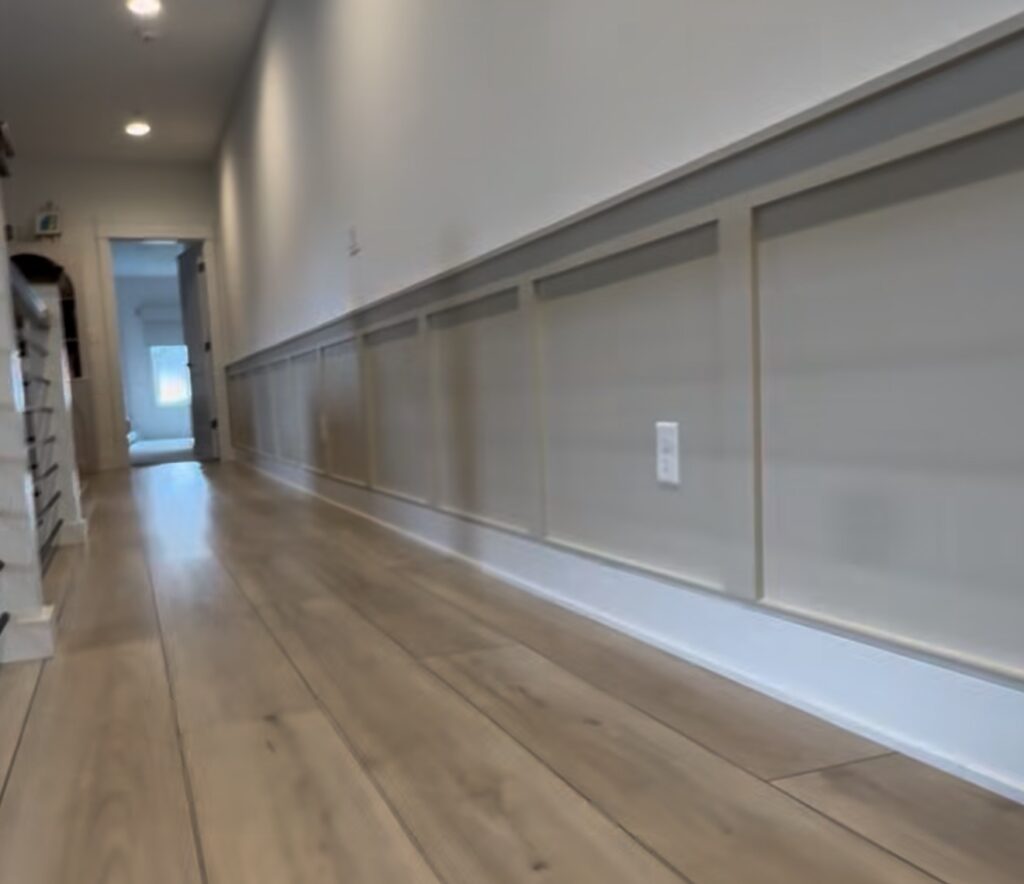
An accent wall can do more than decorate a room. In the right hands, it can bring life to a hallway, give purpose to a long walkway, and change the feeling of the home every time someone passes through it. That was the case here. What used to be a long, blank wall became one […]