
Wet Bar vs Dry Bar: 12 Beautiful Ideas and Real 2026 Costs
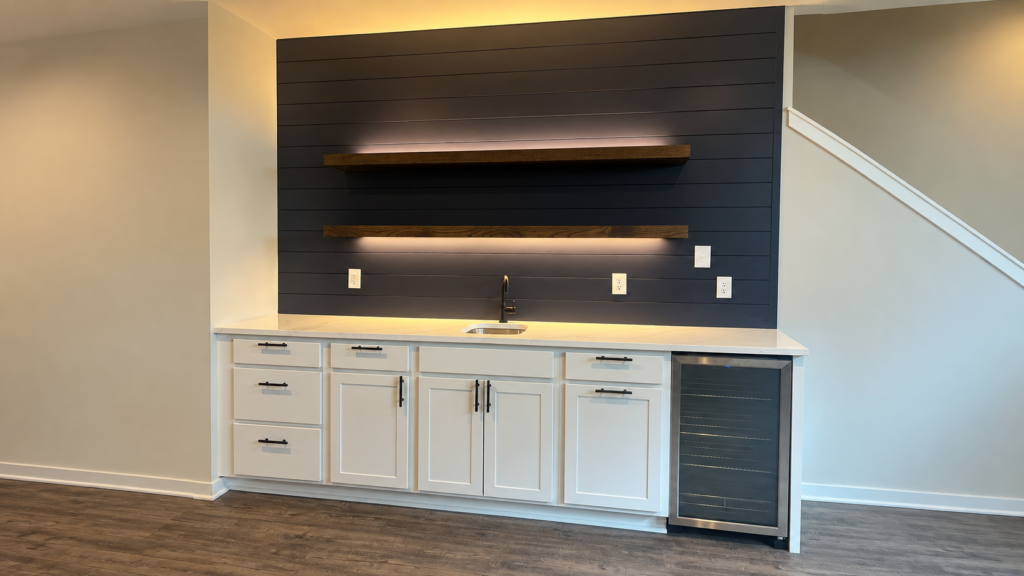
Walk into almost any finished basement in Fishers, Westfield, or Zionsville and you’ll find the same stretch of blank wall between the stairs and the TV. It has an outlet, maybe a return-air grille, and nothing else. That wall is where the bar goes, and the first question every homeowner asks us is the same […]
Wallpaper: 9 Bold Trends, Best Types, and Real Costs for 2026
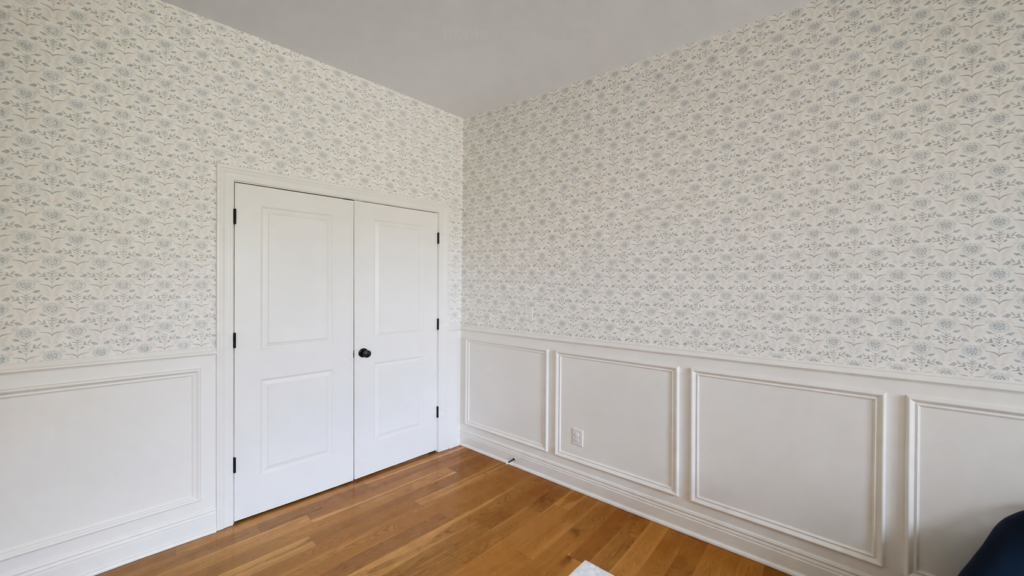
The powder room in the photo below is the kind of room most newer homes in Westfield, Fishers, or Greenwood leave as flat drywall. In this one, a charcoal botanical print covers everything above the cap rail, white wainscoting holds the splash zone, and the smallest room in the house became the one worth photographing. […]
Picture Frame Molding and Wainscoting: 9 Standout Looks
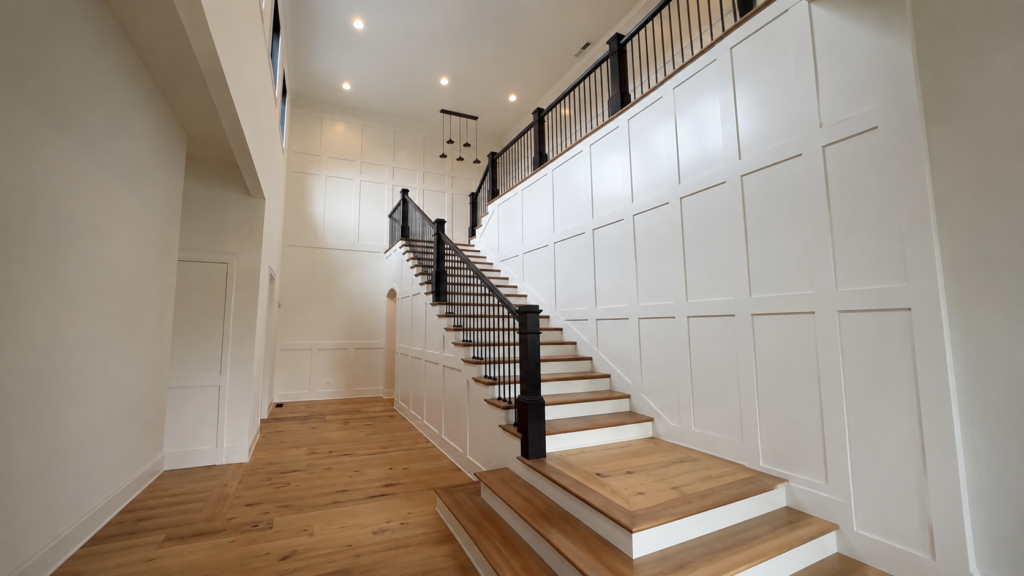
The stair wall in the photo above climbs two full stories, and every square on it was mapped out with a level and a story pole before the first piece of trim was cut. That is the real difference between picture frame molding that looks original to the house and boxes that look stuck on: […]
Indiana Grid Walls: 10 Smart Answers Before You Build One
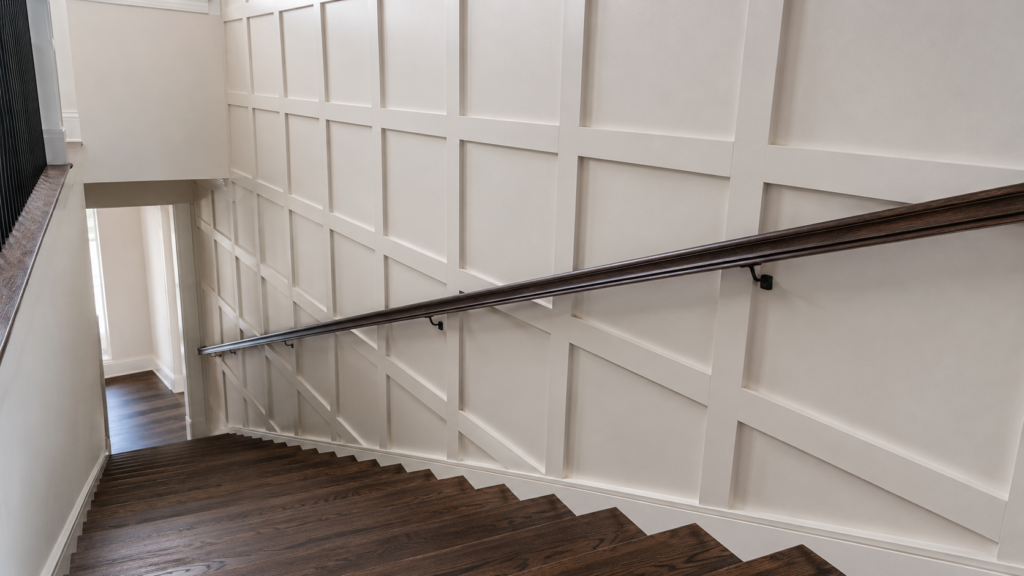
Stand at the top of a two-story stairwell and look at the wall most builders leave as a tall, blank sheet of drywall. In a Zionsville home, Radford Woodworks turned that exact wall into a full-height grid of painted battens that runs from the lower landing to the second floor and reads as architecture, not […]
Indiana Geometric Walls: 5 Stunning Patterns and Real Costs
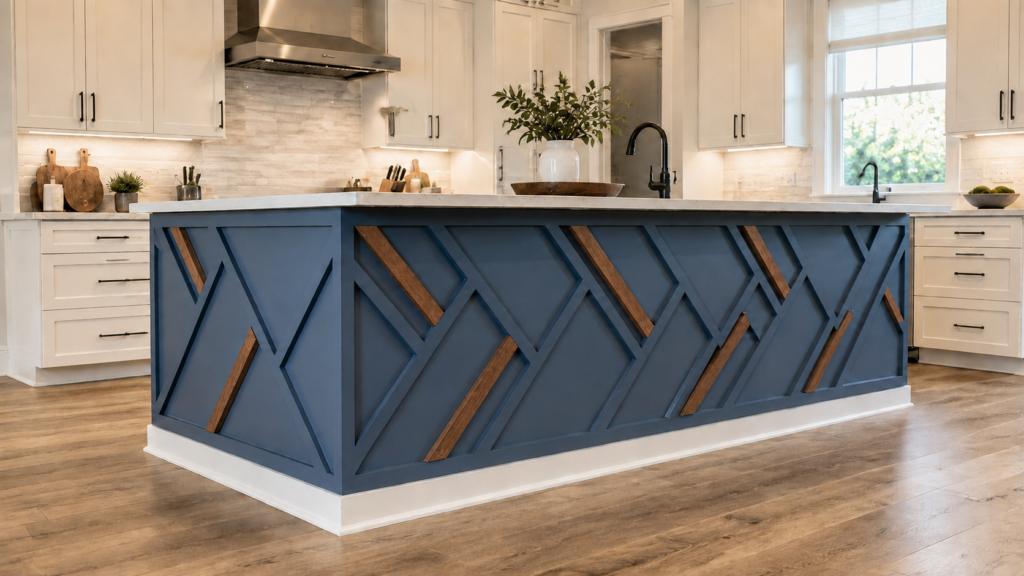
The island in one Westfield kitchen was a plain painted box until Radford Woodworks wrapped it in diagonal trim and set stained white oak into the pattern. Now it is the first thing guests notice. Indiana geometric walls do the same job on a larger surface: a flat wall gets a repeating pattern of wood, […]
Shiplap Walls: 8 Smart Answers for a Bold, Timeless Look
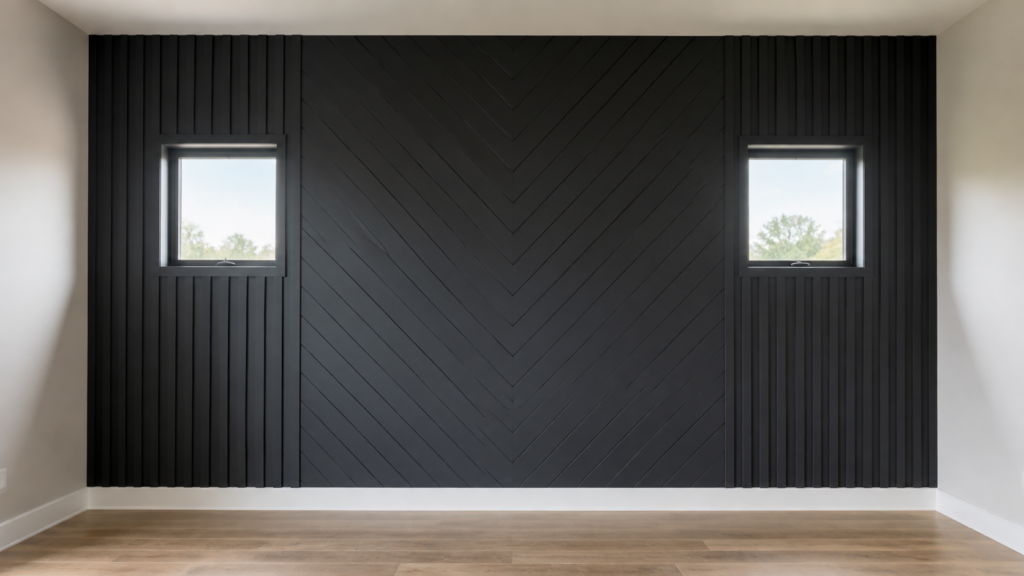
Eighteen feet of shiplap, capped with a solid oak mantle, turned one central Indiana fireplace into the kind of wall people gather around. Shiplap walls keep earning that reaction because the look has grown up. The stark white farmhouse version faded, and what took its place is warmer, moodier, and more interesting to build. This […]
Board and Batten: What It Is, Where It Came From, and Where It’s Headed in 2026
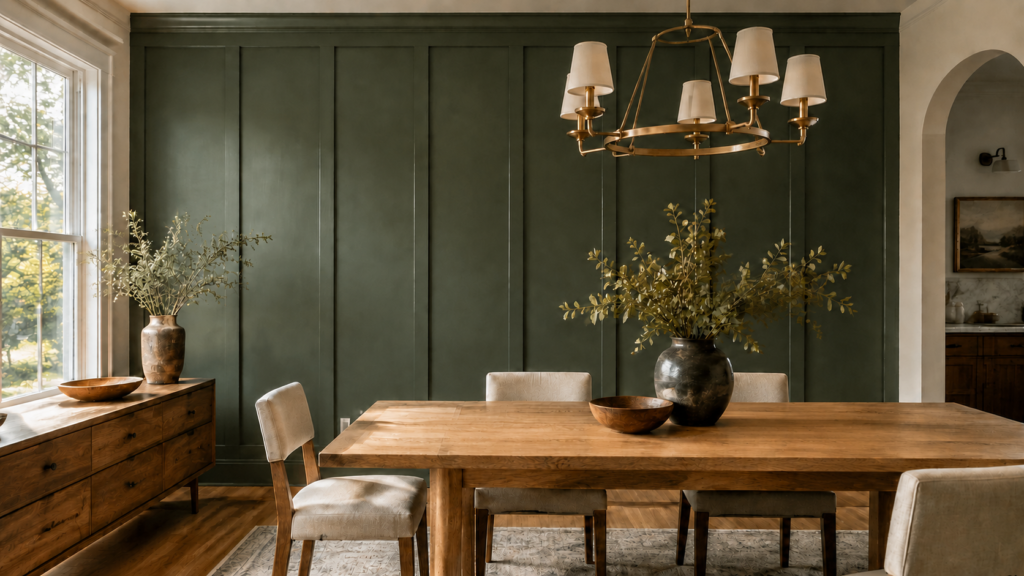
Pass an old barn anywhere in central Indiana and you’ll see board and batten doing the job it was invented for: sealing rough-sawn boards against Midwest weather. That same detail now shows up in entryways, dining rooms, and bathrooms across the state, and homeowners keep asking for it by name. At Radford Woodworks, we build […]
Wainscoting: Styles, Heights, and Costs Worth Knowing Before You Build
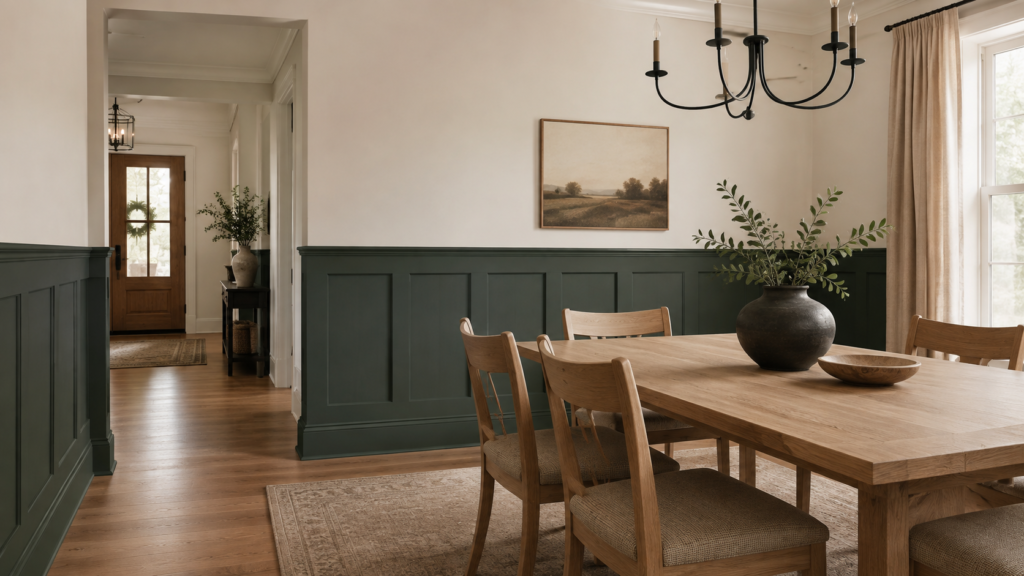
Walk through a newer home in central Indiana and you notice how flat the walls are. Drywall, corner bead, paint, done. Wainscoting is the fix homeowners keep landing on, and the version going up in 2026 looks nothing like the white panels of fifteen years ago. Radford Woodworks builds this kind of trim work in […]
Indiana Electric Fireplaces: 6 Smart Trends for 2026 Homes
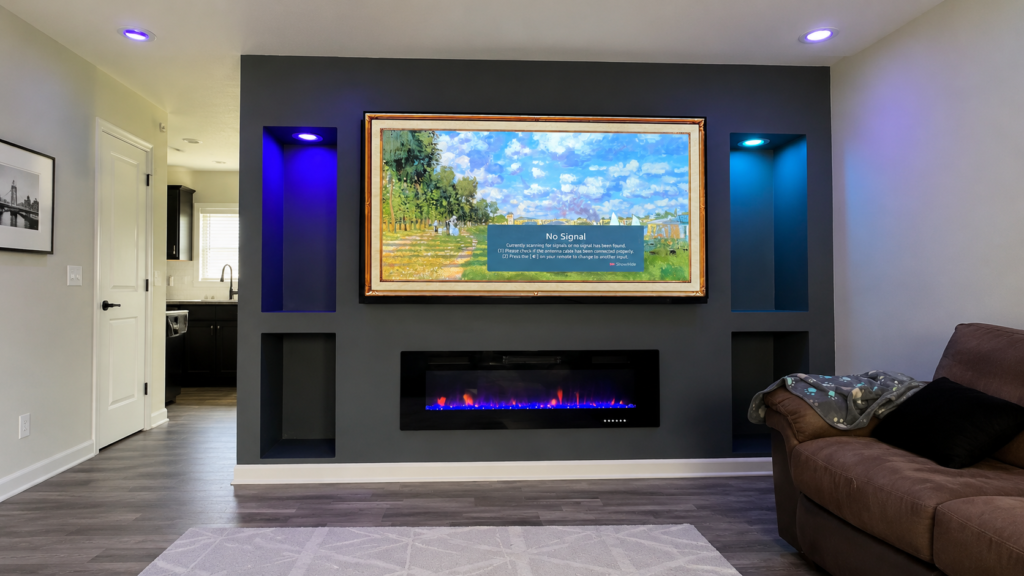
Both builds in this post started with a blank wall and a homeowner who wanted fire without a chimney. Indiana electric fireplaces have reached the point where the unit tucks into the architecture and the wall around it does the showing off. One project below is a charcoal media wall with lighted display niches. The […]
Indiana Accent Walls: Bold Designs Built to Last in 2026
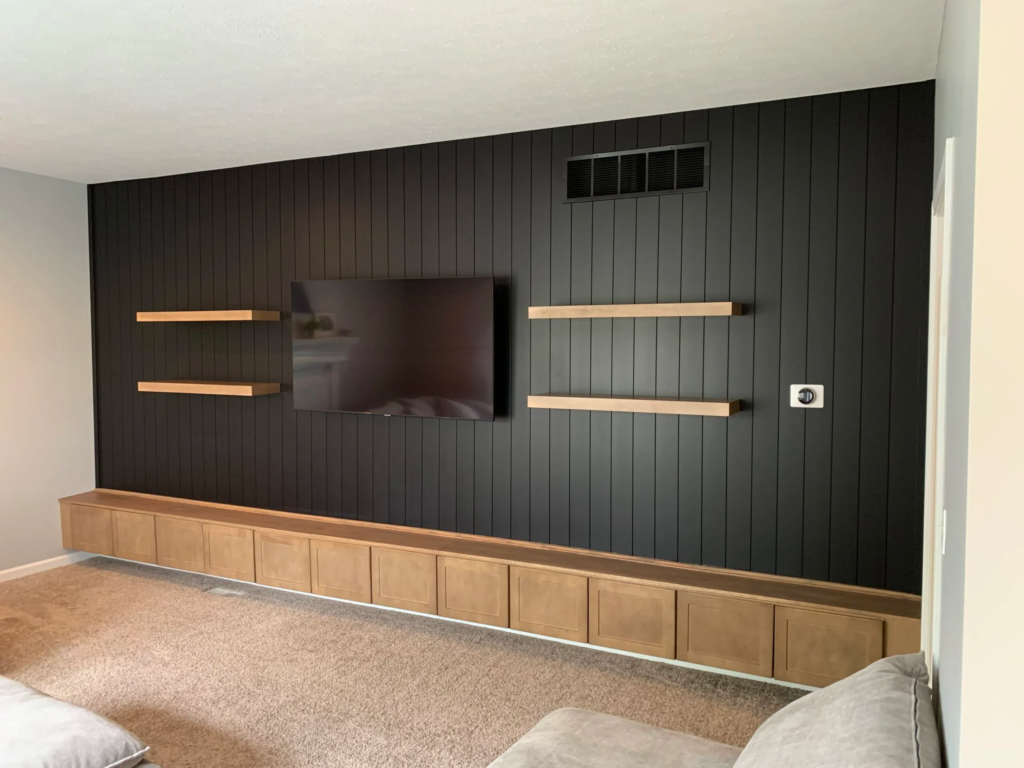
Indiana accent walls in 2026 look nothing like the single wall of bold paint from a few years back. The versions Radford Woodworks is building now are dimensional, made from real material like wood slats, applied trim, and board and batten, and they read as permanent architecture rather than a color that dates itself. The […]