
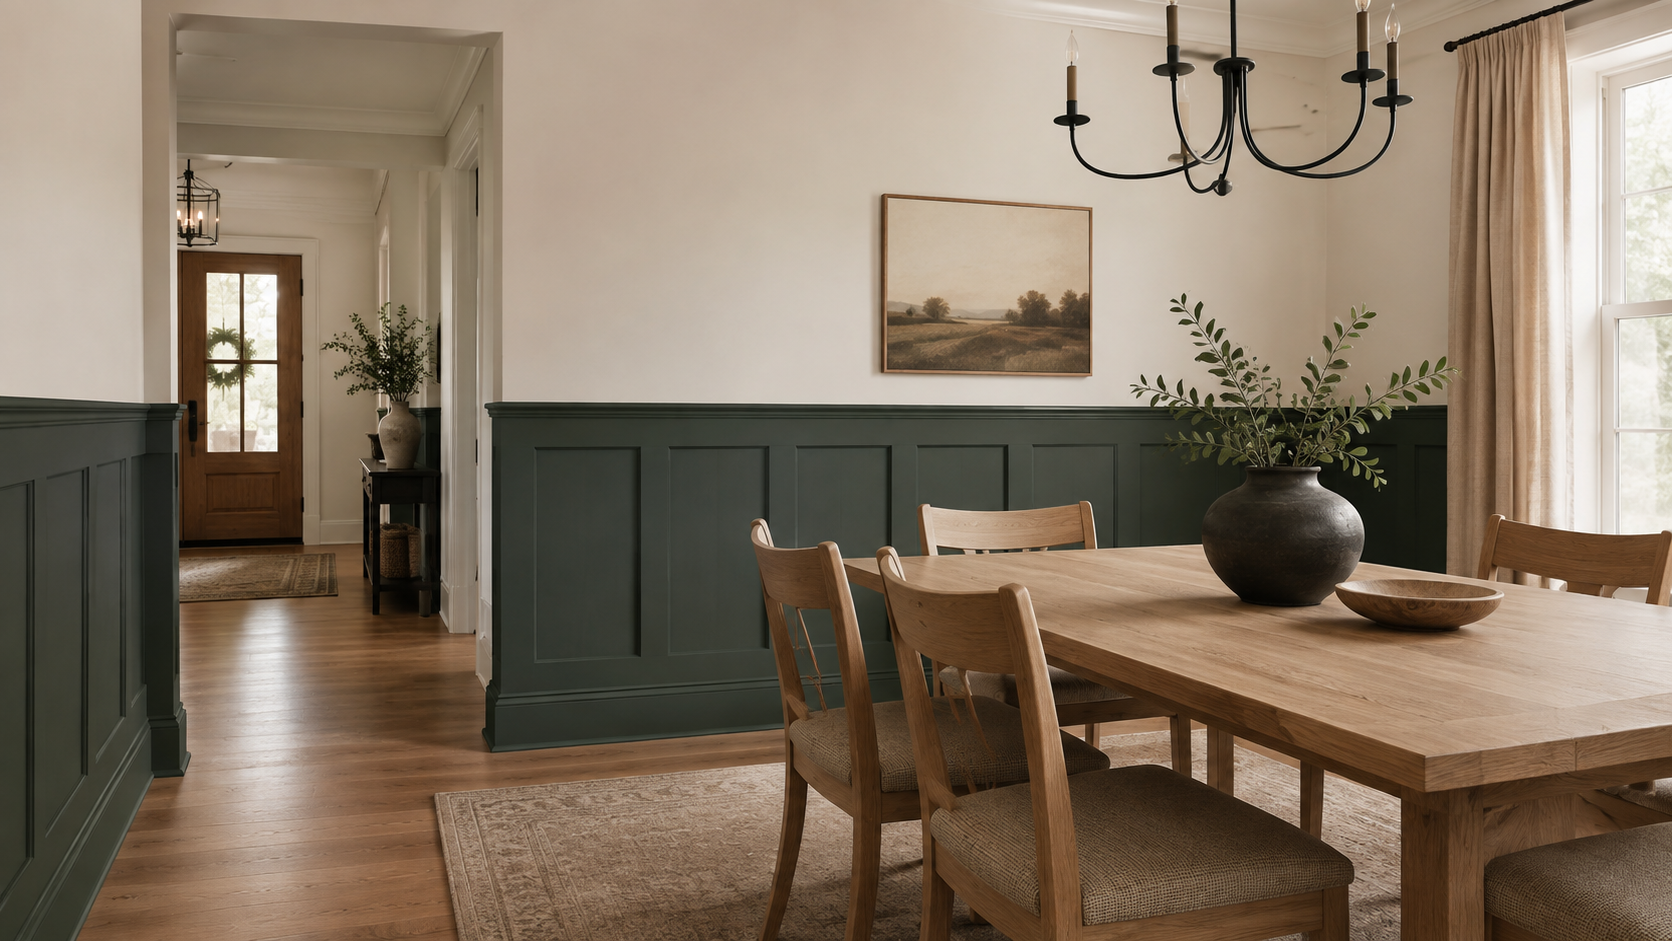
Walk through a newer home in central Indiana and you notice how flat the walls are. Drywall, corner bead, paint, done. Wainscoting is the fix homeowners keep landing on, and the version going up in 2026 looks nothing like the white panels of fifteen years ago.
Radford Woodworks builds this kind of trim work in homes around the Indianapolis area, and the same three questions come up on nearly every walkthrough. What actually counts as wainscoting, how tall should it be, and what does it run? Straight answers below.
What Is Wainscoting?
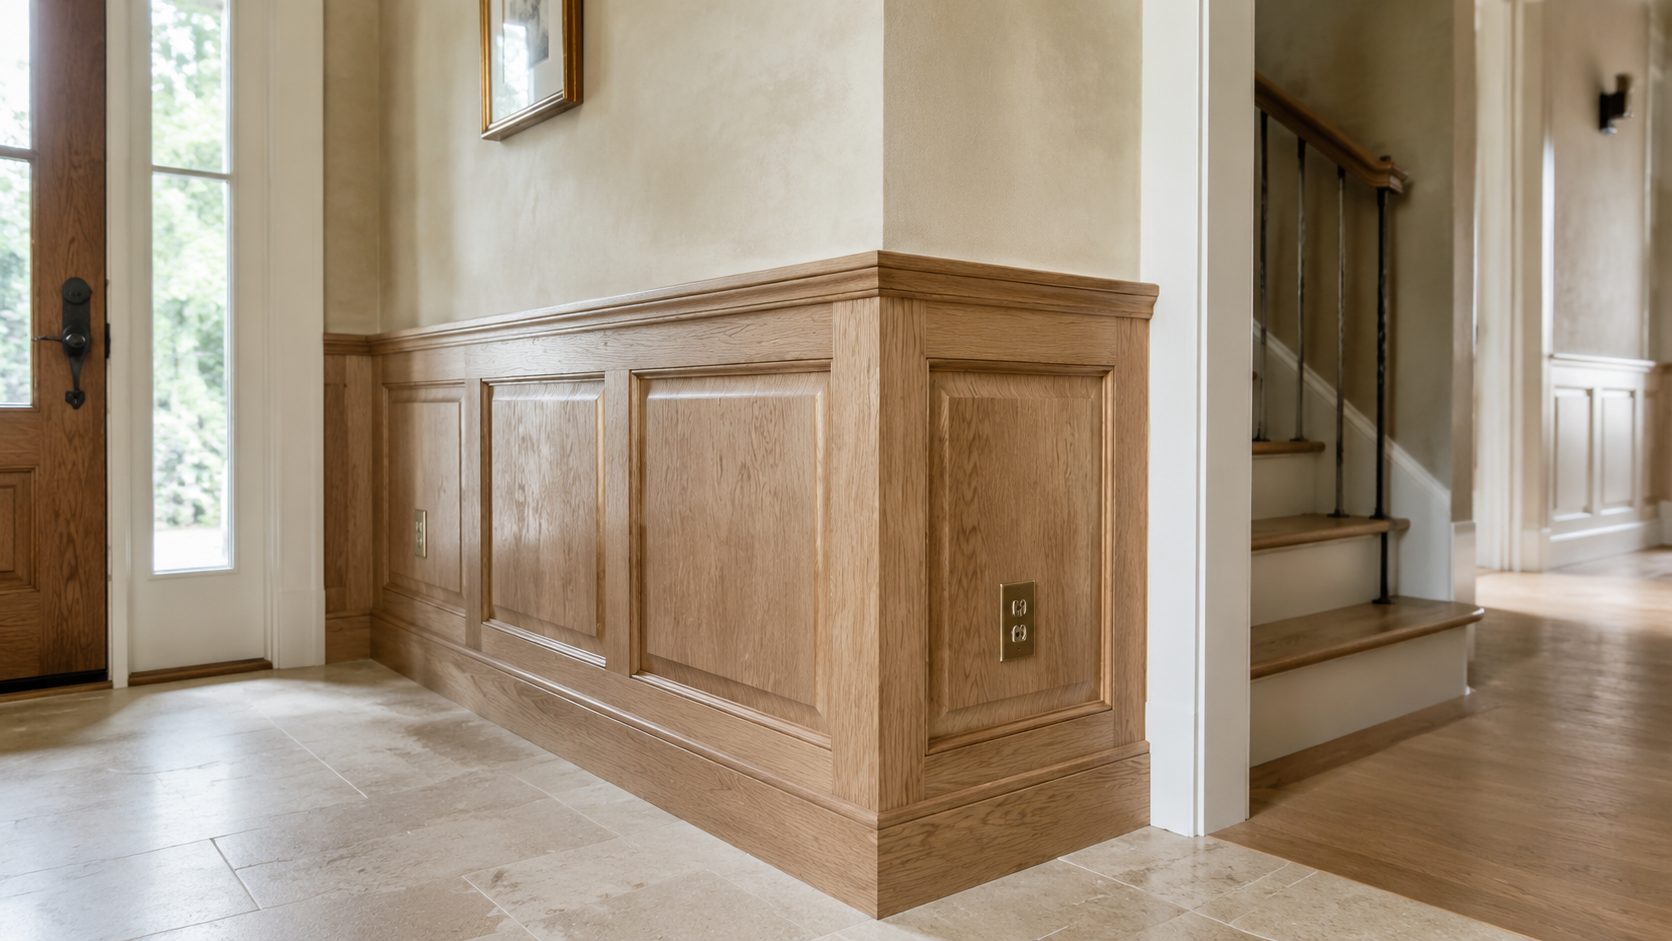
Wainscoting is paneling applied to the lower portion of an interior wall, usually the bottom third, finished with a cap rail at the top and baseboard at the floor. Britannica describes it as interior paneling generally, and more precisely as paneling that covers only the lower part of a wall or partition, serving a decorative or protective purpose and usually built of wood, though tile and marble have had their moments. The molding along the upper edge is called the wainscot cap, and it can double as a chair rail.
The name came from the wood itself. British wainscot was traditionally oak imported from Russia, Germany, or Holland, and “wainscot oak” still refers to select quartersawn oak used for paneling. Early English Renaissance houses ran the paneling 8 or 10 feet up the wall and hung it with paintings and armor. Modern work rarely covers that much wall, but the frame-and-panel logic behind it has not changed in six centuries.
What Are the Main Wainscoting Styles?
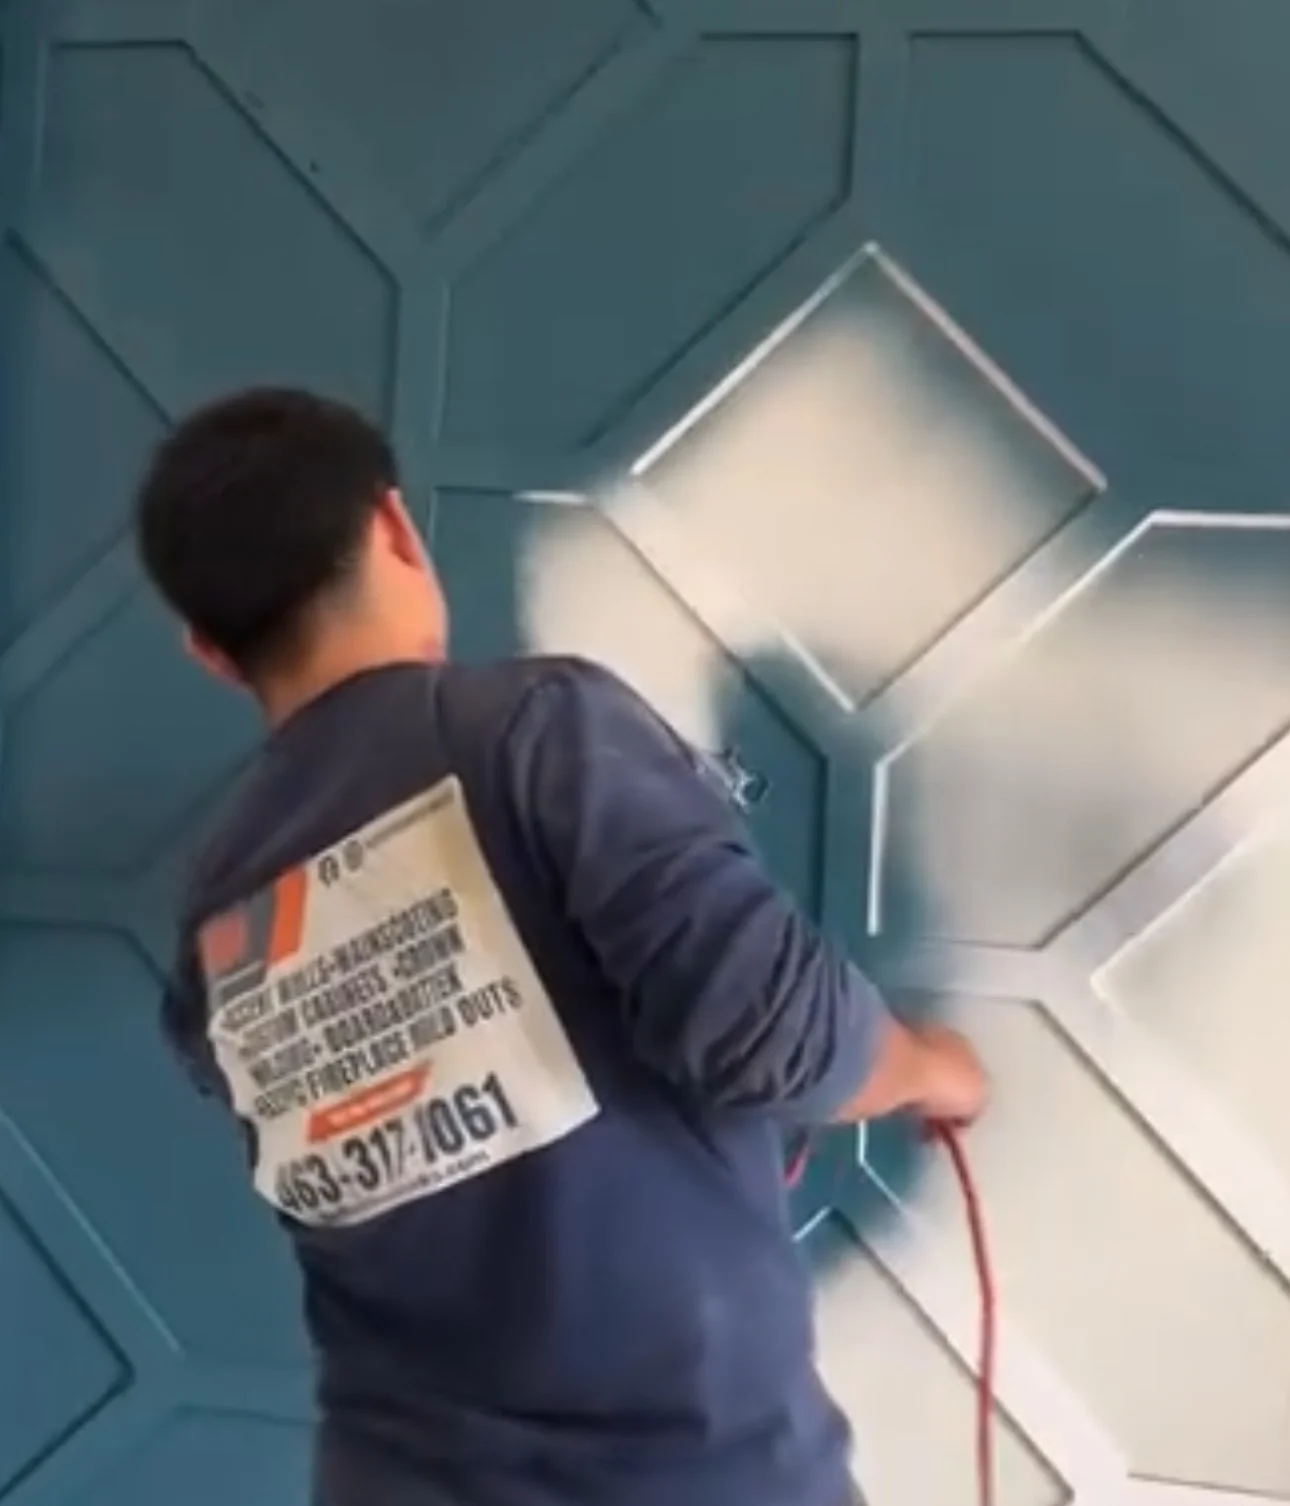
Five styles cover most of what actually gets built, and each one sends a different signal about the room.
| Style | What it looks like | Where it fits | Installed cost per sq ft |
|---|---|---|---|
| Flat panel (Shaker) | Smooth recessed panels, no bevel, clean lines | Modern and transitional rooms | $10–$15 |
| Board and batten | Wide vertical boards separated by thin battens | Farmhouse, hallways, stair walls | $10–$23 |
| Beadboard | Narrow vertical planks with grooved beads | Powder rooms, mudrooms, cottage interiors | $10–$20 |
| Raised panel | Beveled center panel inside a molded frame | Formal dining rooms, traditional and Colonial homes | $12–$30 |
| Overlay | Flat panel with molding applied over the top | Formal rooms wanting more shadow line | $15–$40 |
Those style ranges come from HomeGuide’s 2026 cost data, which puts flat panel at the low end as the simplest option and raised panel at the top as the most traditional. You can see several of these styles built out in our gallery of paneled wall projects.
Picture-frame molding belongs in the same conversation. Thin trim applied straight to the drywall in rectangles, then painted along with the wall, reads as paneling at a fraction of the material cost. It has become one of the most requested treatments for bedrooms and stair walls.
How Tall Should Wainscoting Be?
The working standard is one-third of the wall height, measured from the finished floor and including the baseboard and cap. On a standard 8-foot ceiling that puts the cap at 32 to 36 inches, which is also where chair backs historically met the wall. The proportion scales up with the room: 36 to 40 inches on a 9-foot ceiling, 40 to 44 inches on a 10-foot ceiling, and 48 inches or higher in the 12-foot rooms common to older houses.
No building code sets this number. The Journal of Light Construction puts the short answer at somewhere between 26 and 32 inches, then makes the point that the right height depends on the style of the home, the size of the room, the ceiling height, and taste, and that these are guidelines rather than rules. In some historic houses the wainscot sits barely two feet off the floor.
The one thing to avoid is splitting the wall in half. A cap rail at the midpoint lands near eye level and reads as an accident in almost any room. If you want the tall, two-thirds look instead, push the cap to 54 or 60 inches, which works beautifully in dining rooms, stair walls, and formal entries.
One field note worth having: floors are rarely level, so snap a level chalk line at your chosen height rather than measuring up from the floor at each stud. A cap rail that follows a sloped floor is the fastest way to make good material look wrong.
Is Wainscoting Still in Style in 2026?
Yes, and the color story is what changed. Barron Designs named the return of wainscoting panels one of the big 2026 interior trends, describing it as a move away from purely functional or traditional paneling toward walls that carry visual structure, texture, and contrast.
The paint is doing most of that work. Designers are calling for forest green, deep navy, rich terracotta, and warm charcoal, along with the drenched approach where the whole lower half of a room reads as one shade. Homes & Gardens describes the same idea running through ceilings, walls, and millwork in a single color at different sheens, which turns a room cohesive instead of chopped up. The wider 2026 palette leans warm: caramel, sand, and terracotta balanced against olive green, rust, and muted mustard.
Designers point to newer construction as the reason. Erica Yaw of Rumor Designs notes that wainscoting brings warmth and dimension to new homes that otherwise feel flat, and suggests keeping it current by running one color, something like merlot, taupe, or dusty green, through the entire room. That same shift is pulling real wood back in, with fluted walls, tongue-and-groove ceilings, and stained oak replacing stark white everything.
What Does Wainscoting Cost?
Budget between $10 and $40 per square foot installed for most projects. Angi’s 2026 data puts the range wider, at $5 to $40 per square foot, with a national average project cost of $1,325 and a typical span of $1,050 for a small area to $2,400 for a large room in an expensive wood like mahogany. HomeGuide runs higher on bigger jobs, pricing an 8-by-10 room with 3-foot wainscoting at roughly $2,400 to $9,600 once wall size, panel material, labor, and finish are accounted for.
The spread between those numbers comes down to two things: the profile you pick and how much of the room you wrap. A single accent wall in flat panel MDF sits at the bottom. Raised panel millwork running a full dining room, primed and sprayed on site, sits at the top. Send us a photo of your wall and get a design and price back within 48 hours.
Value works differently than most homeowners expect. A real estate professional interviewed by HomeLight put it plainly: an appraiser is not going to add $5,000 or $10,000 to a home’s value because it has wainscoting, but it is a relatively inexpensive way to add salability. Buyers read finished trim as build quality, which shows up in showings and offers rather than on the appraisal sheet.
Which Material Holds Up Best in an Indiana Home?
MDF is the default for painted wainscoting because it mills cleanly, takes primer without grain telegraphing through, and costs less than hardwood. It has one weakness. Steam makes the fibers expand and warp, so MDF is a poor choice for bathrooms and kitchens, where PVC panels or properly sealed solid wood are the better call. PVC is also the answer for laundry rooms and below-grade spaces.
Indiana adds its own wrinkle. Humid Julys and dry, heated Januaries move solid wood measurably across the year. Poplar and pine handle paint-grade work well, oak and walnut carry stain, and all of it should sit in the house several days before it goes on the wall. Frame-and-panel construction earns its keep here: the panel floats inside the rails and stiles instead of being glued fast, so seasonal movement disappears into the joint rather than opening a crack down the middle of your dining room.
Where Does Wainscoting Work Best?
Entryways, dining rooms, and stair walls give the strongest return because those are the spaces people see first and pass through most. Powder rooms are close behind, since a small footprint means even a modest beadboard install changes the whole room for very little material.
Hallways and open living areas suit board and batten, where vertical lines mark out a zone without building a wall. Bathrooms usually run taller than the rest of the house, 36 to 42 inches as a starting point and up to 48 inches for splash protection around a tub, and foyers do well at 36 to 42 inches given the traffic they take. Kitchens are the one room to think twice about, since paneling there can fight the cabinetry unless the two are designed together.
Wainscoting FAQ
What is the difference between wainscoting and board and batten?
Board and batten is one style of wainscoting, built from wide vertical boards separated by thin strips called battens rather than framed, beveled panels. All board and batten is wainscoting, but not all wainscoting is board and batten. The other common styles are flat panel, beadboard, raised panel, and overlay.
How tall should wainscoting be on an 8-foot ceiling?
Around 32 to 36 inches from the finished floor, including the baseboard and cap rail. That follows the one-third proportion designers use and lines up with standard chair rail height. Avoid capping it at 48 inches on an 8-foot wall, which splits the room in half and reads as unbalanced.
Does wainscoting add value to a home?
Not as a line item on an appraisal. Appraisers treat it as a cosmetic finish, so it will not raise the appraised number on its own. What it does reliably improve is buyer impression, which tends to show up in how fast a home sells rather than what it appraises for.
Can wainscoting go in a bathroom?
Yes, and powder rooms are one of the best places for it. Use PVC panels or properly primed and sealed solid wood instead of MDF, since steam causes MDF to swell over time. Running it taller than usual, 36 to 48 inches, keeps the finish above the splash zone.
Wainscoting is the detail people notice before they sit down. If you are picturing it in an entry, a dining room, or up a stairwell, we can walk the space, work out the right height for your ceilings, and build it on site. Give us a call or send a note through the contact page, and we will take it from there.
New builds go up on Instagram and Facebook as we finish them, and there are more paneled walls saved on our Pinterest board if you are still gathering ideas.