
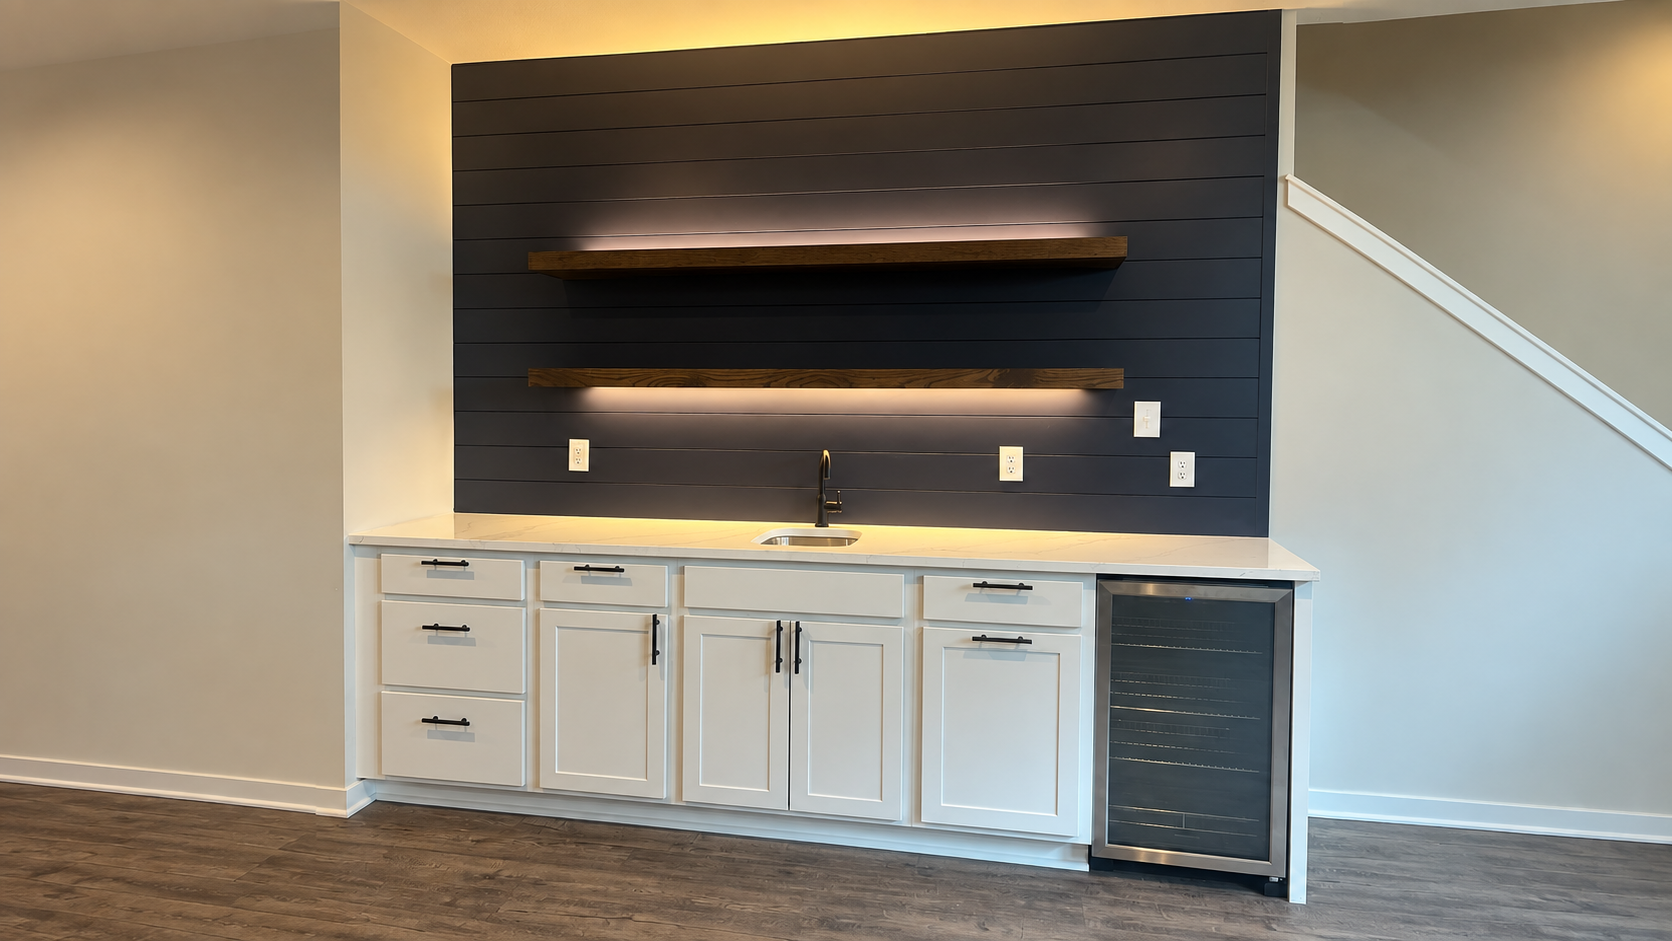
Walk into almost any finished basement in Fishers, Westfield, or Zionsville and you’ll find the same stretch of blank wall between the stairs and the TV. It has an outlet, maybe a return-air grille, and nothing else. That wall is where the bar goes, and the first question every homeowner asks us is the same one: wet bar vs dry bar, which one makes sense here?
The short answer is that a wet bar has a sink and a dry bar does not, and that one difference changes the budget, the location, and the permit paperwork. The longer answer is below, with real 2026 numbers, the code details that catch people off guard, and 12 design ideas showing up in this year’s builds.
At a Glance
- A wet bar has a sink with running water and a drain; a dry bar has cabinets, a counter, and usually a fridge, but no plumbing.
- HomeAdvisor’s 2026 cost guide puts wet bars at $2,000 to $30,000 installed and dry bars at $1,000 to $15,000.
- 85% of kitchen and bath pros surveyed for the NKBA 2026 Kitchen Trends Report expect homeowners to add dedicated beverage areas over the next three years.
- Any outlet within 6 feet of a bar sink needs GFCI protection under the National Electrical Code.
- A built-in beverage fridge must be front-venting; a rear-venting mini fridge boxed into cabinetry will overheat.
What Is the Difference Between a Wet Bar and a Dry Bar?
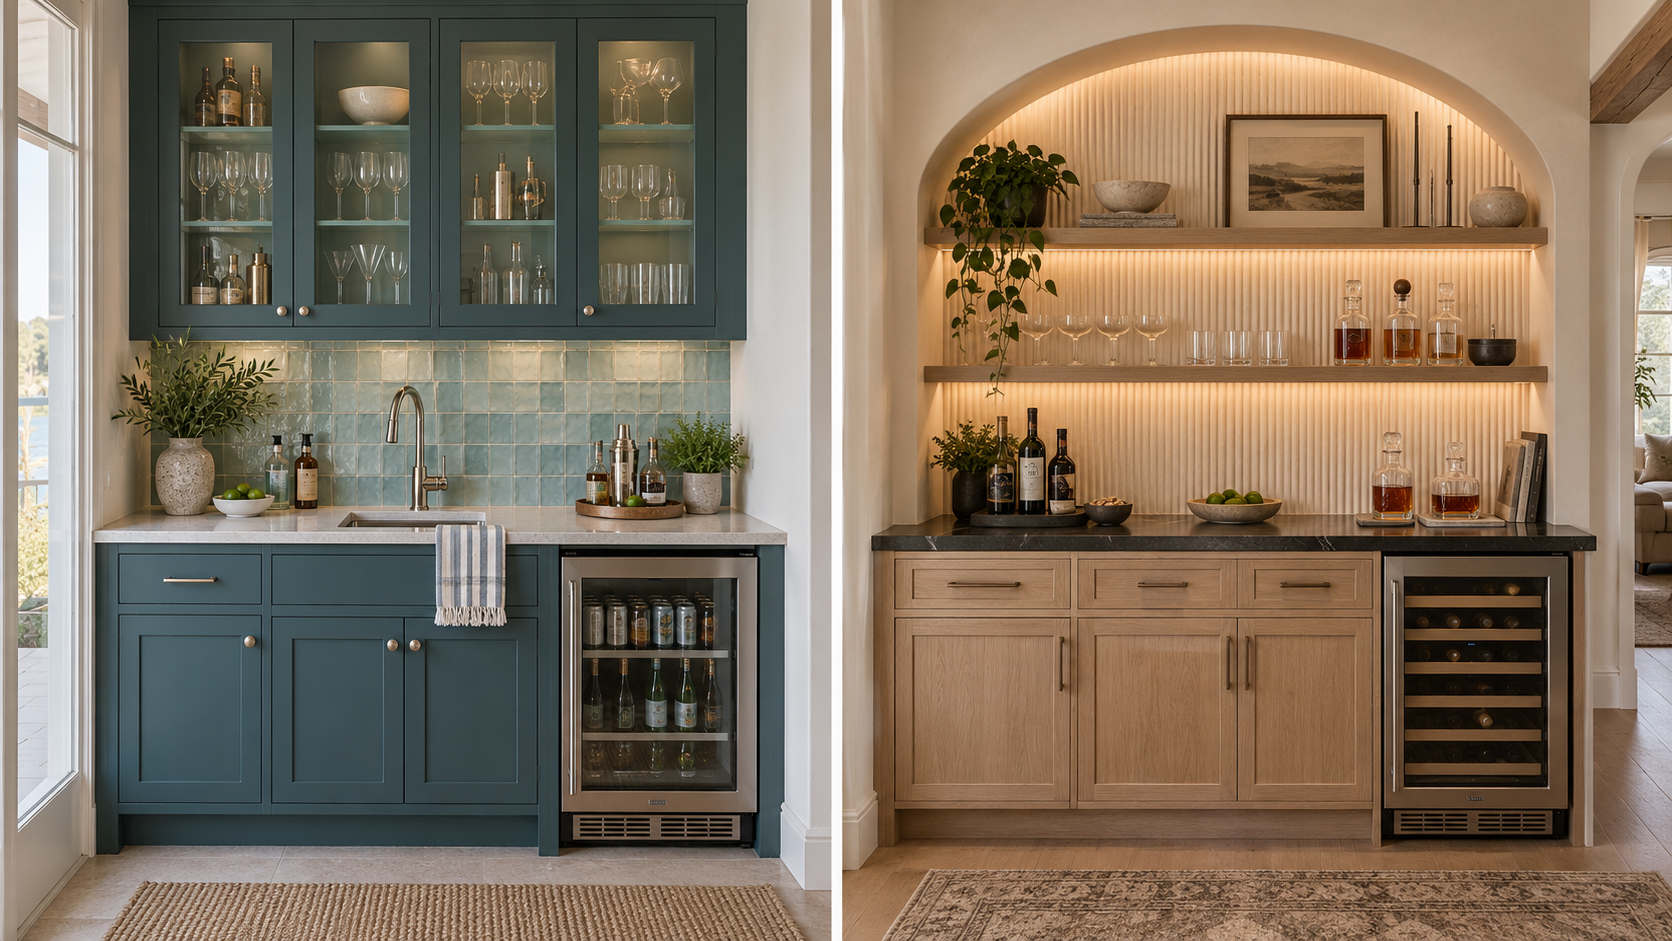
A wet bar has a sink with running water and a drain. A dry bar has cabinets, a counter, and usually a fridge, but no plumbing at all.
That sink is a bigger deal than it sounds. With water at the bar you can rinse glasses, dump ice, and wipe up a spill without walking upstairs, and once the lines are there, a dishwasher drawer or ice maker is an easy add. A dry bar keeps the parts people actually see: storage for bottles and glassware, a counter to build drinks on, and an undercounter beverage fridge. Because there’s no plumbing to run, it can go on almost any wall in the house.
Wet Bar vs Dry Bar: Which One Should You Build?
Build a wet bar when the bar sits far from the kitchen, especially in a basement, and you host often enough that trips upstairs would get old. Build a dry bar when the bar is a few steps from the kitchen sink, when the wall has no plumbing nearby, or when the budget is better spent on cabinetry and lighting than on pipe.
| Wet bar | Dry bar | |
|---|---|---|
| Sink and drain | Yes | No |
| Plumbing work | Supply, drain, and vent lines; a drain pump if the sink sits below the sewer line | None |
| Typical installed cost (HomeAdvisor, 2026) | $2,000 to $30,000 | $1,000 to $15,000 |
| Best locations | Basements, bonus rooms, anywhere far from the kitchen | Dining rooms, great rooms, upstairs landings, home offices |
| Common appliances | Beverage fridge, ice maker, dishwasher drawer | Beverage fridge, wine fridge |
| Permits | Usually required for new plumbing and electrical | Usually only if a new electrical circuit is added |
A basement that hosts game days and birthday parties earns the sink. A dining room bar that mostly pours wine and holds the good glasses does not.
How Much Does a Wet Bar or Dry Bar Cost in 2026?
HomeAdvisor’s June 2026 cost guide puts a wet bar at $2,000 to $30,000 installed and a dry bar at $1,000 to $15,000, with the average home bar landing around $8,000. The spread is wide because the two ends of each range are different projects: stock cabinets with a laminate top on one end, a 12-foot custom build with stone counters and three appliances on the other.
Most of the wet bar vs dry bar cost gap is plumbing. Past that, five things move the number:
- Cabinet footage. Custom cabinetry is the largest single line in most bar budgets; a 12-foot run costs thousands more than a 6-foot one.
- Countertop material. Engineered quartz is still the most-chosen counter surface in the 2026 Houzz Kitchen Trends Study at 32%. Butcher block costs less but needs sealing and care near a sink.
- Appliances. A beverage center, an ice maker, and a dishwasher drawer each add cost, and each needs its own outlet or water line.
- Distance to plumbing. A wet bar sharing a wall with a bathroom or laundry room is a short run. One across an open basement may need a trench in the slab or a drain pump.
- Backdrop and lighting. A shiplap or slat wall, LED-lit floating shelves, and a tile backsplash turn a cabinet run into a room feature, at the cost of labor hours.
12 Wet Bar and Dry Bar Ideas Homeowners Are Building in 2026
Twelve directions worth borrowing, pulled from the most-saved home bars on Houzz this year and from our own recent installs across central Indiana:
- Dark shiplap behind white shaker cabinets. The build in the photo above pairs a near-black horizontal shiplap wall with white shaker doors, matte black bar pulls, and a light stone-look counter. The contrast does the work.
- Floating shelves with hidden LED strips. Two stained hardwood floating shelves with light washing the wall above and below them replace upper cabinets entirely, so the bottles become the display.
- An undercounter beverage fridge instead of a full fridge. Houzz reports that 18% of homeowners renovating a kitchen now add a beverage refrigerator. A 24-inch glass-front unit at the end of the run keeps cans and mixers cold without a bulky appliance in view.
- Vertical slat walls. On one of our Holiday Farms wet bars we installed more than 100 individually cut vertical slats behind the counter. Slats add rhythm and texture without competing with the cabinets.
- Deep green or color-drenched cabinetry. Two of Houzz’s ten most-saved bars of early 2026 lean on green cabinetry, one paired with a live-edge bar top. Green has also edged past gray as a kitchen cabinet color in the 2026 Houzz study.
- Arched alcoves with fluted panels. An arch framing the bar niche, with fluted or reeded panels below, was the No. 7 most-saved bar on Houzz, and it suits newer Carmel and Westfield homes with 9- and 10-foot ceilings.
- Slide-away doors. Upper cabinet doors that retract sideways keep a narrow walkway clear and let the bar disappear when it isn’t in use.
- Hardwood tops on dry bars. A hickory counter with matching hickory shelves over black cabinets, and a 9-foot red oak butcher block dry bar in a kitchen, are two of our recent builds. Wood makes sense where there’s no sink to worry about.
- A coffee zone and a cocktail zone on one counter. Coffee lives at one end with the machine and mugs; spirits and glassware live at the other, and the middle stays clear for pouring.
- Stone or tile surrounds with under-shelf spotlights. Variegated stone on each side and small spotlights under floating shelves gave the No. 5 bar on Houzz a gallery feel; a chevron tile backsplash does a similar job for less.
- Glass-front uppers with interior lighting. Gridded glass doors over closed storage keep glassware visible and dust-free while the lower cabinets hide the clutter.
- Asymmetrical layouts. The No. 1 most-saved bar on Houzz in early 2026 puts a glass-front tower on one side and open shelving across the rest, roughly a one-third to two-thirds split.
What Should You Plan Before Building a Wet Bar?
Plan the sink location, the drain path, the electrical, and the fridge venting before anyone orders cabinets. Those four decisions set the layout, and changing them after rough-in is expensive.
Plumbing. A bar sink needs hot and cold supply lines, a drain, and a vent. In a basement, check if the floor sits below the home’s main sewer line. If it does, the sink either drains to a pit in the slab or to a compact drain pump under the cabinet that lifts wastewater up to the existing line.
Electrical. The National Electrical Code requires GFCI protection for receptacles within 6 feet of the top inside edge of a sink bowl, and that includes wet bar sinks. Plan outlets for the fridge, a blender or espresso machine, and any LED shelf lighting. Indiana adopts the NEC with state amendments, so confirm which edition your county inspects to.
Fridge venting. A built-in beverage center pulls air through a front grille, so it can sit flush between cabinets. A freestanding mini fridge vents out the back and will cook itself inside an enclosed cabinet.
Counter height and clearance. Standard counter height is 36 inches; bar height is 42 inches and pairs with 30-inch stools. If guests will sit at the bar, plan a 12-inch overhang and at least 36 inches of walkway behind the stools.
Indiana humidity. Central Indiana basements run humid all summer and dry out hard in January. Solid wood tops and stained shelves move with those swings, so we spray-finish every face of a wood top, seal the end grain, and recommend a dehumidifier in any finished basement with a bar.
Where Does a Dry Bar Work Best?
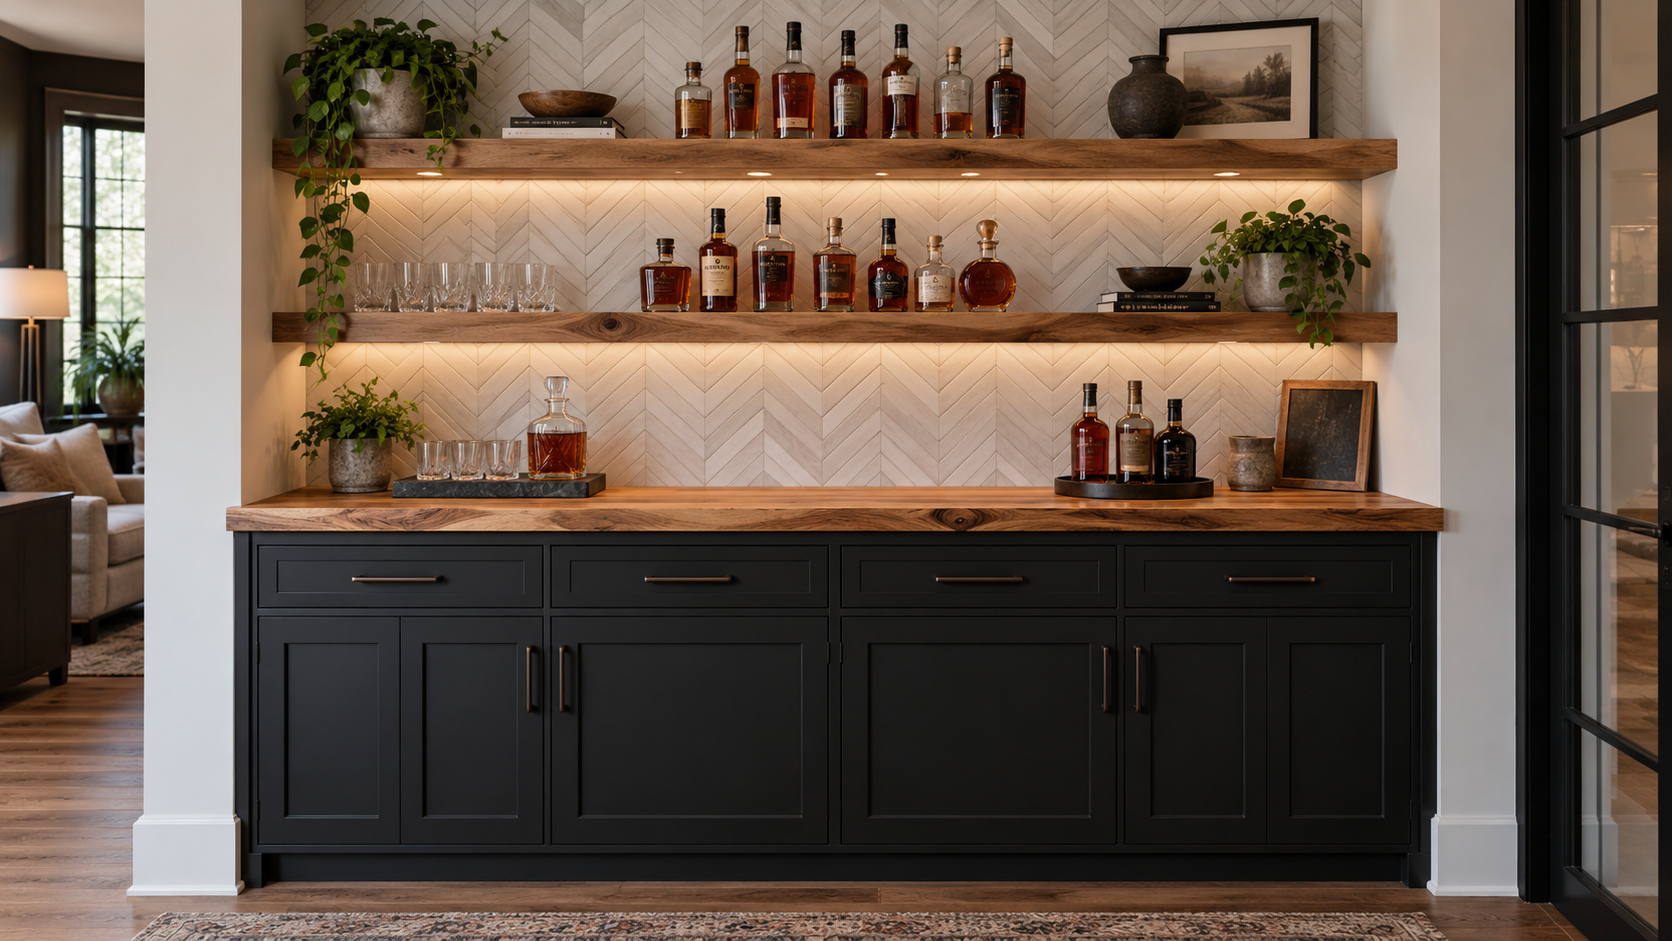
A dry bar works best a few steps from the kitchen, or in a room where plumbing would be impractical: a dining room wall, an upstairs landing, a home office, or the wall beside an electric fireplace. Because it needs only an outlet, a dry bar can go almost anywhere a cabinet can.
The NKBA 2026 Kitchen Trends Report found that 85% of surveyed kitchen and bath pros expect homeowners to add dedicated beverage areas over the next three years, grouping coffee stations and cocktail bars in one category. Most of the dry bars we build cover both: the fridge holds cream and cold brew, the counter holds the machine by day and the shaker by night, and a drawer keeps pods and bar tools out of sight.
How Does Radford Woodworks Build a Wet Bar or Dry Bar?
We design and build custom wet bars and dry bars across central Indiana without a sales visit to your home. You send photos of the wall and any inspiration images through our Wall Quote Form, and within 48 hours you get a design rendering and a price.
From there, our crew builds the cabinetry, the backdrop wall, and the floating shelves, and coordinates with your plumber and electrician on the sink and circuits. Cabinets and trim are spray-finished, satin by default, with no brush marks. The backdrops we build most often are shiplap, vertical slats, and board and batten; shelves are milled from red oak, hickory, or a stained species matched to your floors. For the finer points on storage and countertop materials, see our 8 design tips for wet and dry bars.
We serve Westfield, Carmel, Fishers, Noblesville, Zionsville, Brownsburg, Whitestown, Greenwood, Fortville, McCordsville, Lawrence, Indianapolis, and the surrounding areas. Our work has been featured in multiple top design and home publications.
Frequently Asked Questions
Is a wet bar or a dry bar better for resale?
Neither has reliable national resale data behind it, so treat any specific resale percentage with caution. A well-built bar helps a finished basement read as truly finished, which buyers notice, and a dry bar adds storage and a focal point without committing a future owner to plumbing they may not want.
Does a wet bar need a permit?
In most Indiana cities, new plumbing and new electrical circuits require permits and inspection, so a wet bar usually does. A dry bar that plugs into an existing outlet usually does not, though adding a circuit for a fridge or lighting can trigger an electrical permit. Check with your city or county building department before work starts.
Can a dry bar have a fridge?
Yes. A dry bar has no sink, but a beverage fridge or wine fridge only needs electricity, so it fits fine. Choose a front-venting built-in model if it will sit flush inside the cabinetry.
How much space do you need for a home bar?
A working dry bar can fit in about 5 feet of wall: a 24-inch beverage fridge beside a 30-inch cabinet, with a counter over both. A wet bar with a sink, a fridge, and a drawer bank is more comfortable at 8 feet or more. If stools are involved, add a 12-inch overhang and 36 inches of clear floor behind them.
Ready to Turn That Blank Wall Into a Bar?
If you’ve been looking at the same empty wall since the basement was finished, send us a photo of it. We’ll send back a rendering and a price within 48 hours, and you can decide from there if the sink is worth it. Call (317) 739-8555 or use the Wall Quote Form, and we’ll take it from there.