
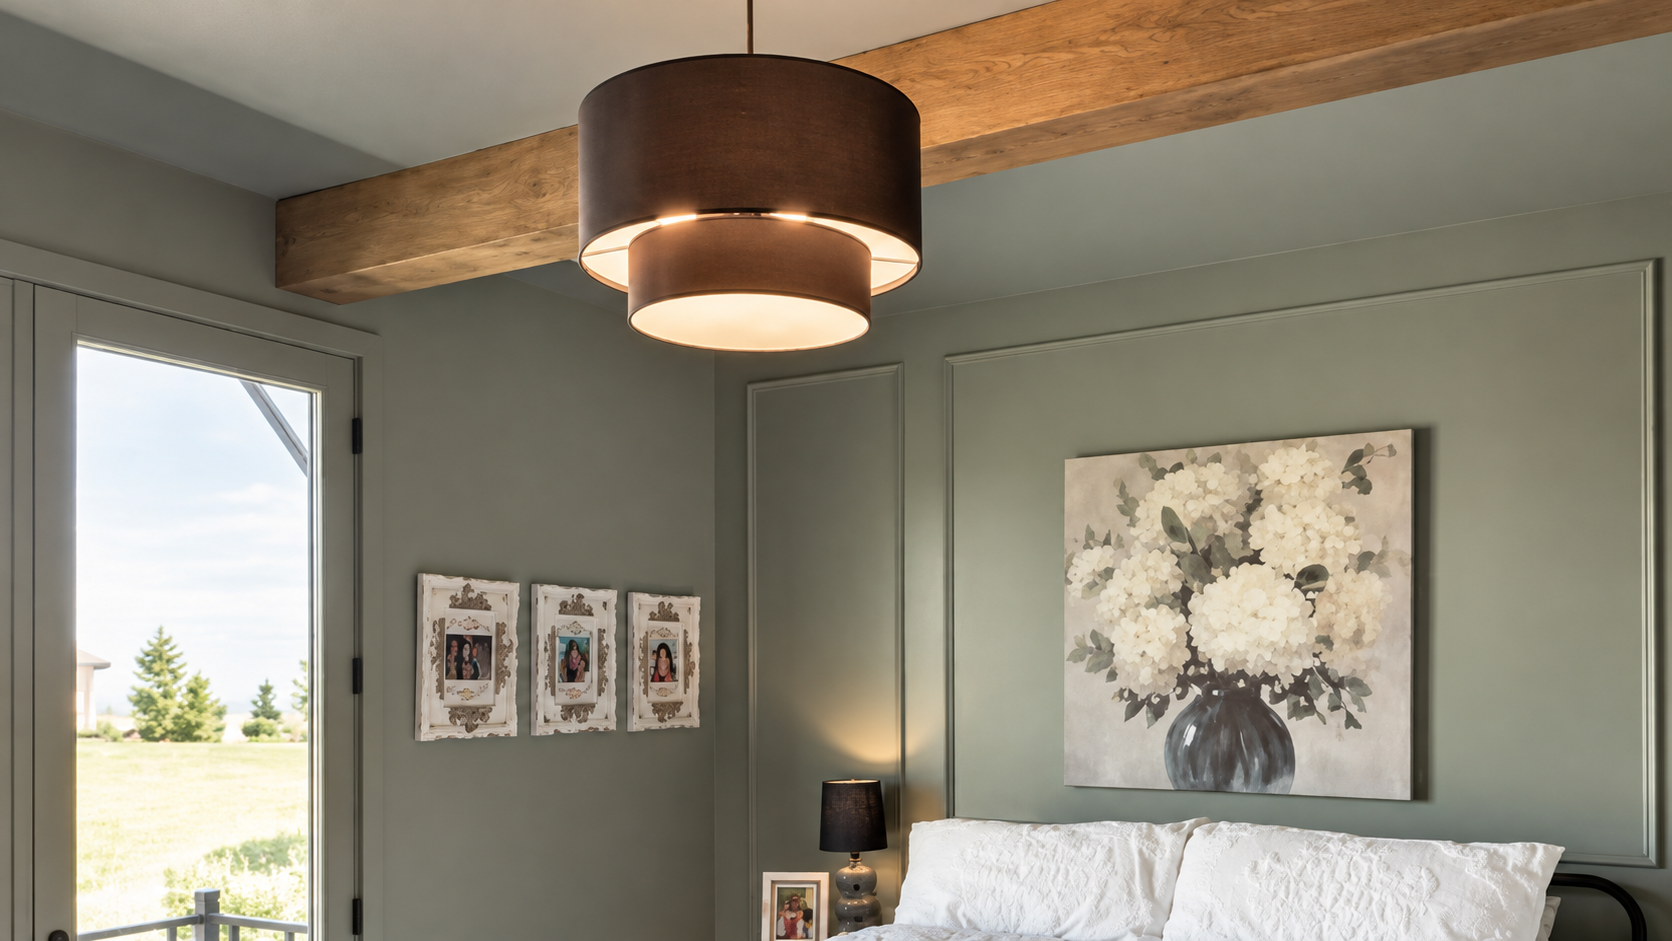
The calmest bedrooms in Carmel are rarely the emptiest ones. They are the rooms where storage is built so far into the walls that you stop seeing it. That is the goal behind good Carmel bedroom built-ins: cabinets, benches, and doors that read as part of the house, not furniture parked against it.
House Beautiful recently gave the idea a name, writing about how designers use “decorative camouflage” to make a home’s eyesores disappear. Radford Woodworks gets there with panel layout, joinery, and paint.
At a Glance
- Bedroom storage feels calm when it is built into the wall, painted the wall color, and trimmed like the rest of the room.
- Five built-ins do the most work: a headboard wall with cabinets, a storage bench, a full-wall dresser, nightstand niches, and a paneled wall with hidden doors.
- One color across walls, ceiling, trim, and cabinet faces hides door seams.
- Skip built-in lift-up beds, bridge cabinets over the bed, open cubbies, and touch latches on daily-use doors.
How do you add storage to a Carmel bedroom without making it feel crowded?
Build storage into a wall the room already has, keep it flush with the trim around it, and paint it the wall color. Storage that juts into the room or contrasts with the walls is what makes a bedroom feel crowded.
Many Carmel owner’s suites have a long bed wall or a wide window wall to work with. Pull the storage into one or two built walls and the floor opens back up. On a Carmel owner’s suite with board and batten and ceiling beams, one trim language ran around the whole room. Hidden storage belongs inside that language.
Which 5 hidden storage built-ins work in an owner’s suite?
The five that earn their wall space are a headboard wall with flanking cabinets, a storage bench or window seat, a full-wall dresser, recessed nightstand niches, and a paneled wall with concealed doors.
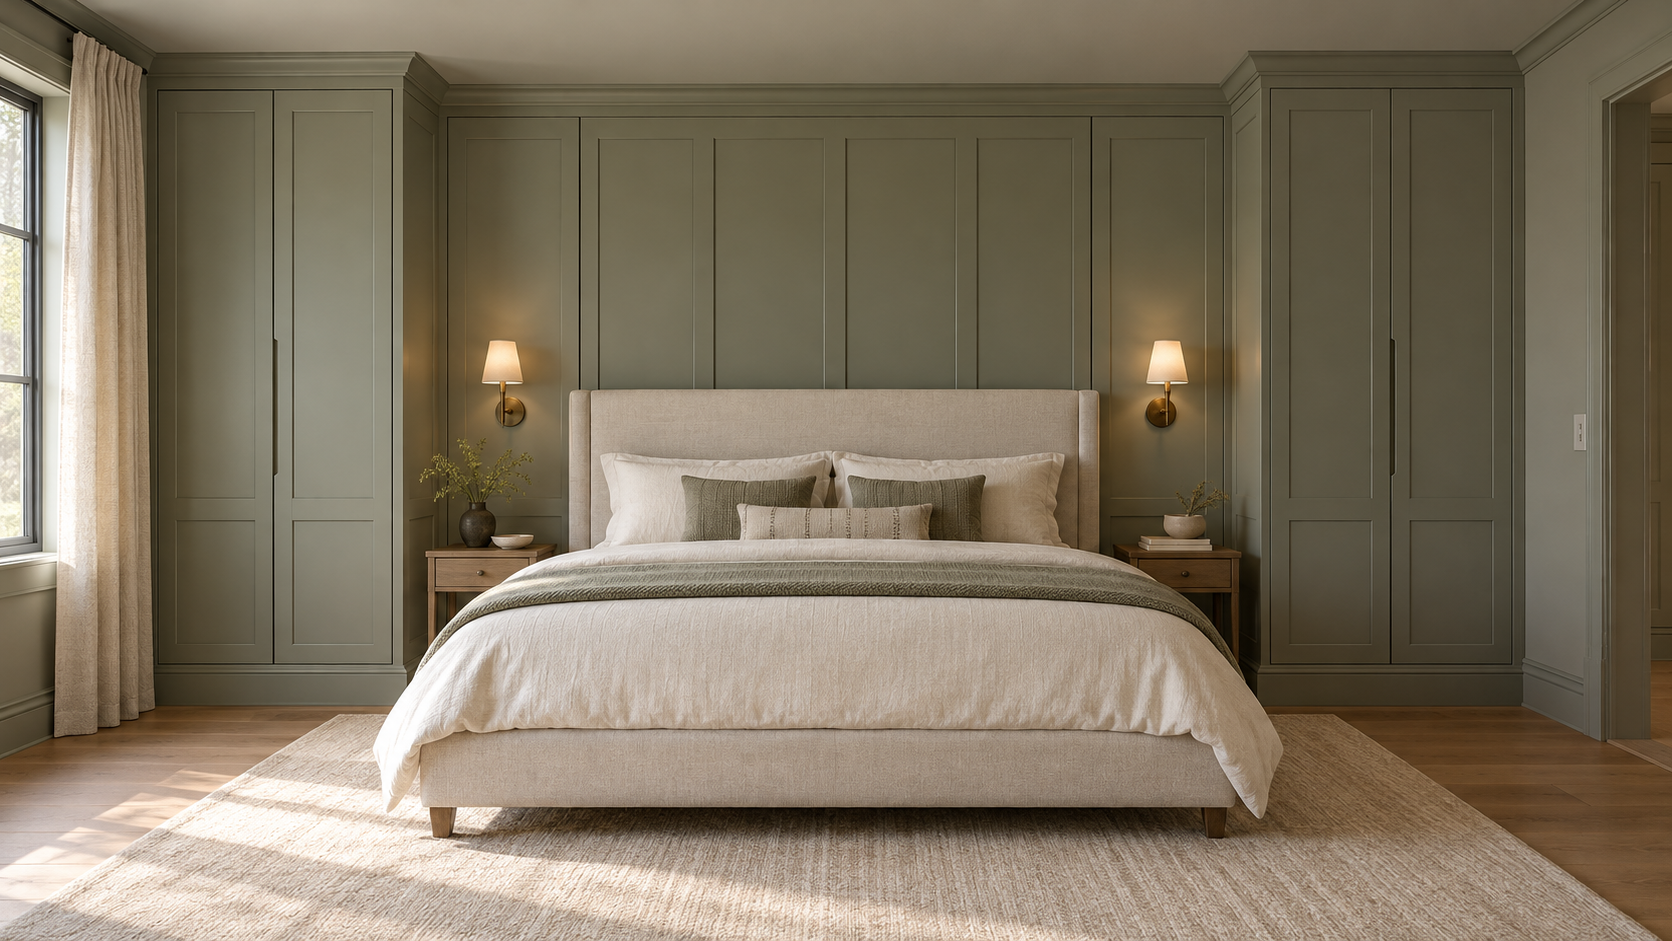
1. Headboard wall with flanking cabinets
Two tall cabinets frame the bed, with a paneled section between them, turning the wall behind the bed into closed storage for linens and sweaters. The cabinets are scribed to the wall and ceiling on site, and the center panel repeats the door’s rail and stile widths so the wall reads as one piece.
Where it fails: an opening sized for today’s bed. Plan for the bed you will own in ten years, plus room to tuck in sheets.
2. Storage bench or window seat
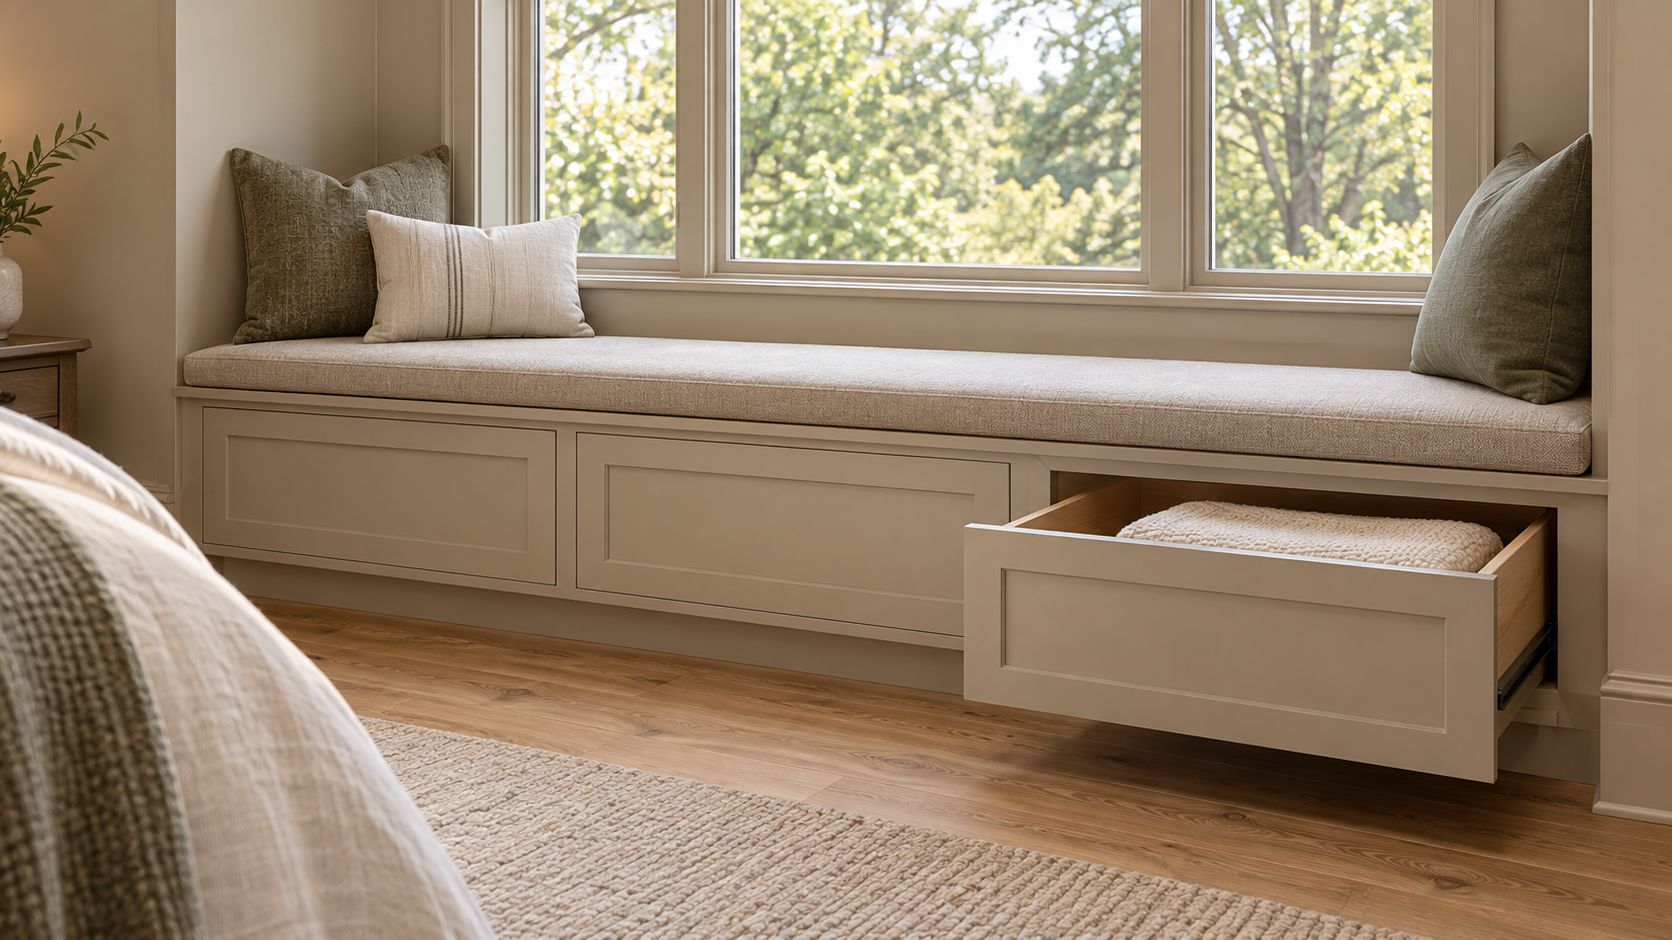
A bench under a wide window or at the foot of the bed gives you a seat and a home for blankets. It is a plywood box on a recessed toe kick, faced with the same panels as the wall, with the window casing coming down to meet it.
Where it fails: the heat register under the window. Box it in and the room goes cold in January, so route the air through the toe kick or a grille in the bench face. Choose drawers over a lift-up lid you have to clear of pillows.
3. Full-wall built-in dresser
Drawers below and closed cabinets above, wall to wall, replace a dresser and a chest. Drawers ride on full-extension slides, and filler strips at the corners keep them from catching on casing.
Where it fails: a small room and a heavy wall. Keep the uppers shallower than the base, and check the wall for a thermostat or return-air grille first.
4. Recessed nightstand niches
Niches beside the bed hold a phone, a book, and a water glass, often with a light and outlet built in, and they clear the floor in a narrow room. Building the headboard wall forward a few inches gives room for real niches and concealed sconce wiring; cutting between studs only gives a shallow ledge.
Where it fails: exterior walls. A niche cut into an outside wall breaks the insulation and invites a cold spot in an Indiana winter. A licensed electrician wires the outlets and lights.
5. Paneled wall with concealed doors
Picture frame molding or flat panels run across the wall, and some panels are cabinet doors on concealed hinges. The molding on each door lines up with the fixed panels and the gaps match, so guests cannot tell where the closet starts. Doors made from stable sheet goods stay flatter through humid summers and furnace-dry winters.
Where it fails: gaps set too tight on install day close up in July, and doors start to rub.
Why does monochromatic millwork make built-ins disappear?
When cabinet faces, trim, walls, and ceiling share one color, the eye has no contrast line to follow, so door seams fade into the paneling.
Radford Woodworks saw this on a monochromatic bedroom and bathroom suite with walls and ceilings in a single hue. Picture frame molding painted the wall color carried the detail, a stained wood beam added warmth overhead, and gold fixtures finished the bathroom. That project was about walls, not storage, but if picture frame molding can disappear into one color, so can a door framed by the same molding. Radford Woodworks sprays its painted finishes, which keeps brush marks off door faces in raking window light.
Want a color with weight? Benjamin Moore named Webster Green HC-130 its 2027 Color of the Year on October 14, 2026, calling it a self-assured green for traditional and modern rooms alike. Test a large sample board in evening light before you commit.
Which Carmel bedroom built-ins fit your room?
The right built-in depends on which wall you can give up and what you need to store.
| Built-in | What it stores | How hidden it looks | Room size | Paint or stain |
|---|---|---|---|---|
| Headboard wall with cabinets | Linens, sweaters | Very hidden | Medium to large | Paint; stain in wood-paneled rooms |
| Storage bench or window seat | Blankets, bedding | Hidden; reads as seating | Any room with a wide window | Paint |
| Full-wall dresser | Folded clothes | Partly; drawer fronts show | Large | Paint, or stain for a furniture look |
| Nightstand niches | Phone, books, chargers | Flush with the wall | Small to medium | Paint |
| Paneled wall with hidden doors | Clothes, shoes, bags | Most hidden | Medium to large | Paint, matched to the molding |
Which hidden storage ideas should you skip?
Skip four ideas that look clean in photos and disappoint in daily life.
- Built-in lift-up beds. Lifting a king mattress to grab sheets gets old, so the space becomes dead storage, and the room is locked into one layout.
- Bridge cabinets over the bed. You cannot reach them without standing on the mattress. Use that span for a lit panel or off-season items.
- Open cubbies sold as storage. They show everything you set on them. Storage needs doors.
- Touch latches on daily-use doors. They wear out, collect fingerprints, and stay shut when pressed in the wrong spot. A finger groove in the door edge holds up better.
What should you decide before the quote?
Settle four things: the wall, the outlets and lighting, the paint color, and what needs storing.
- The wall. Bed wall, window wall, or beside the closet.
- Outlets and lighting. Sconces and charging spots need wiring planned before paneling goes up.
- Paint color. One color for the room, or built-ins matched to existing trim.
- What needs storing. A drawer, a shelf, and a hanging rod are three different builds.
Then send a photo of the wall. Radford Woodworks returns a design on your actual wall with a complete price within 48 hours, no in-home visit needed to start. For a working room, see our Carmel home office built-ins.
Frequently Asked Questions
Do bedroom built-ins help or hurt resale?
Built-ins that look original to the house are easy for the next owner to keep, because they read as architecture rather than someone else’s furniture. Highly personal builds, like a built-in bed, narrow that appeal.
Is a dark monochromatic color too much for a bedroom?
Not when the color runs across walls, trim, and ceiling consistently. One dark color everywhere feels cozy; dark walls against bright white trim read busier. Test a large sample in evening light.
Can new built-ins match my existing trim?
Yes. Radford Woodworks matches the casing and baseboard profiles already in the room, sourcing or milling a matching profile when needed, then paints the built-in to match. Matching trim is most of what makes a built-in look original.
Can a bedroom built-in include a TV?
Yes. A TV can mount on a recessed panel inside a full-wall built-in, with wiring run in the wall and an outlet behind the screen. Settle the TV size and outlet location before the build starts.
Where do you start with Radford Woodworks?
If a bedroom wall keeps asking to do more, start with a photo. Send it through the wall quote form, or give us a call. We like talking through a bedroom plan almost as much as building one.