
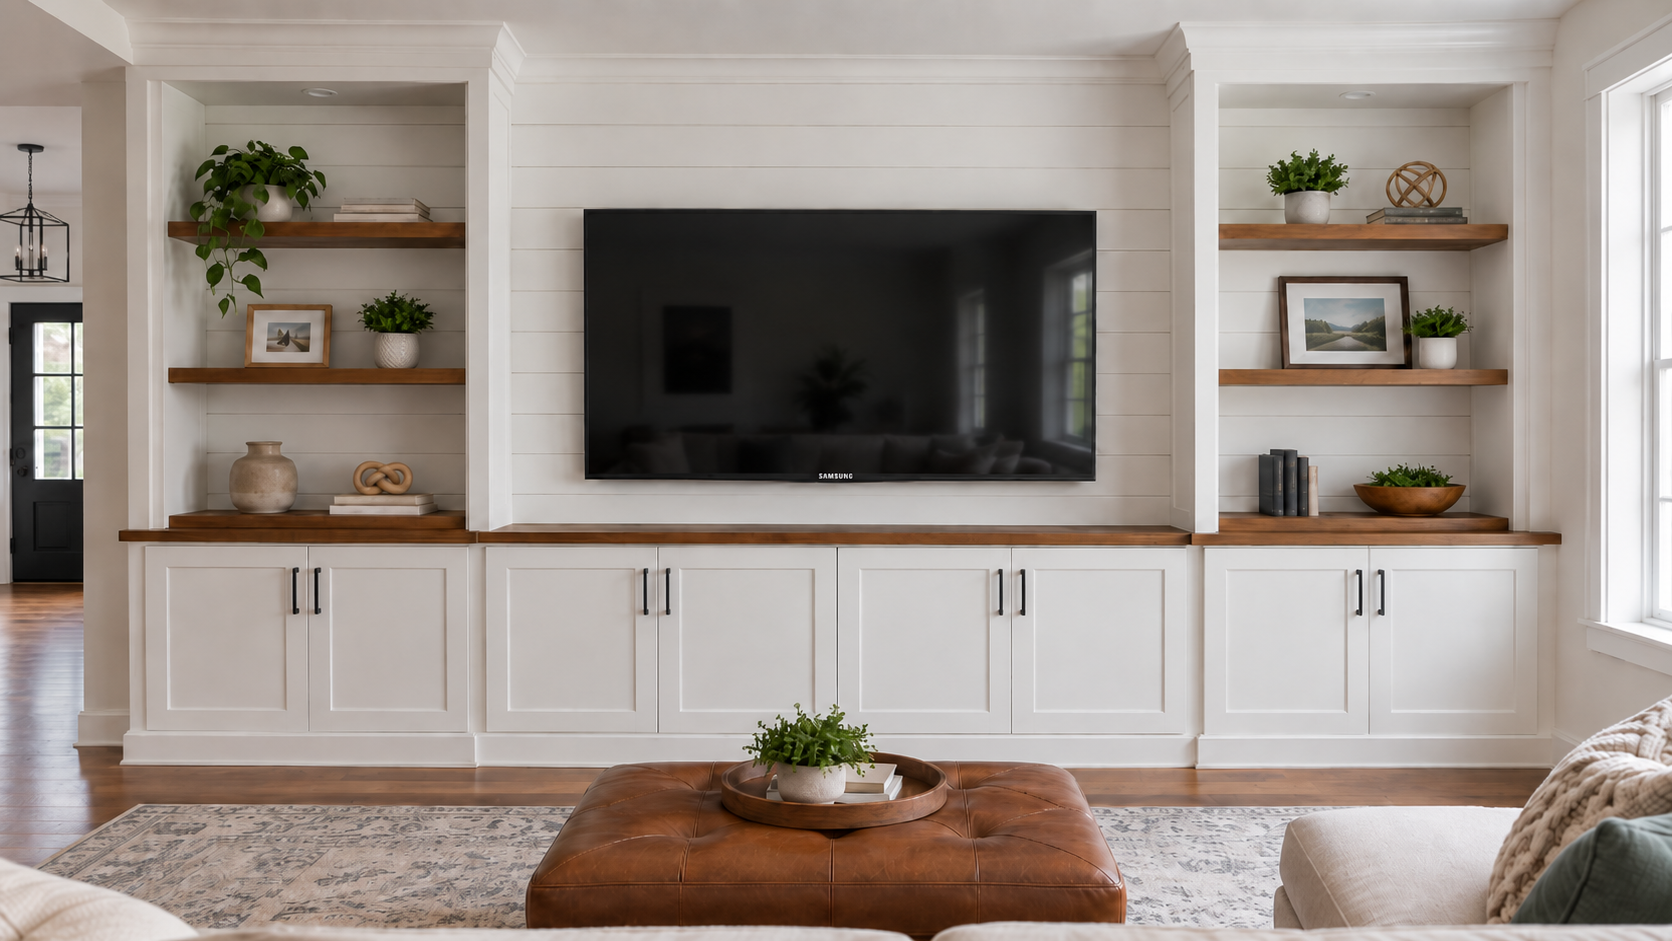
Almost every media wall on this blog has a fire box in it somewhere. Plenty of Indiana TV walls do not need one. A bonus room over the garage, a finished basement, a family room where the hearth lives elsewhere: the screen is the whole show, and the wall still has to carry it without looking like a black rectangle stuck on drywall.
Radford Woodworks builds those walls across Indiana. The cabinet gets sized to the real screen, the wires disappear into the framing, and enough wood or trim wraps the TV that the room reads finished with the power off. Eight build types below, all structures rather than decorating tips.
At a Glance
- A media wall holds the screen, the equipment, and the wiring inside one built structure instead of stacking them on furniture.
- Leaving the fireplace out opens the full wall for storage, cabinet height, and a screen placed where people actually sit.
- Samsung puts the starting point at viewing distance in inches divided by two, which lands a 65-inch screen around ten to eleven feet from the sofa.
- Wire routing, the receptacle location, and the soundbar shelf all get framed in before any finish material goes on.
- Radford Woodworks designs each wall for the room it lives in, prices it as a complete job, and sprays the finish so there are no brush or roller marks.
What is a media wall, and why build one without a fireplace?
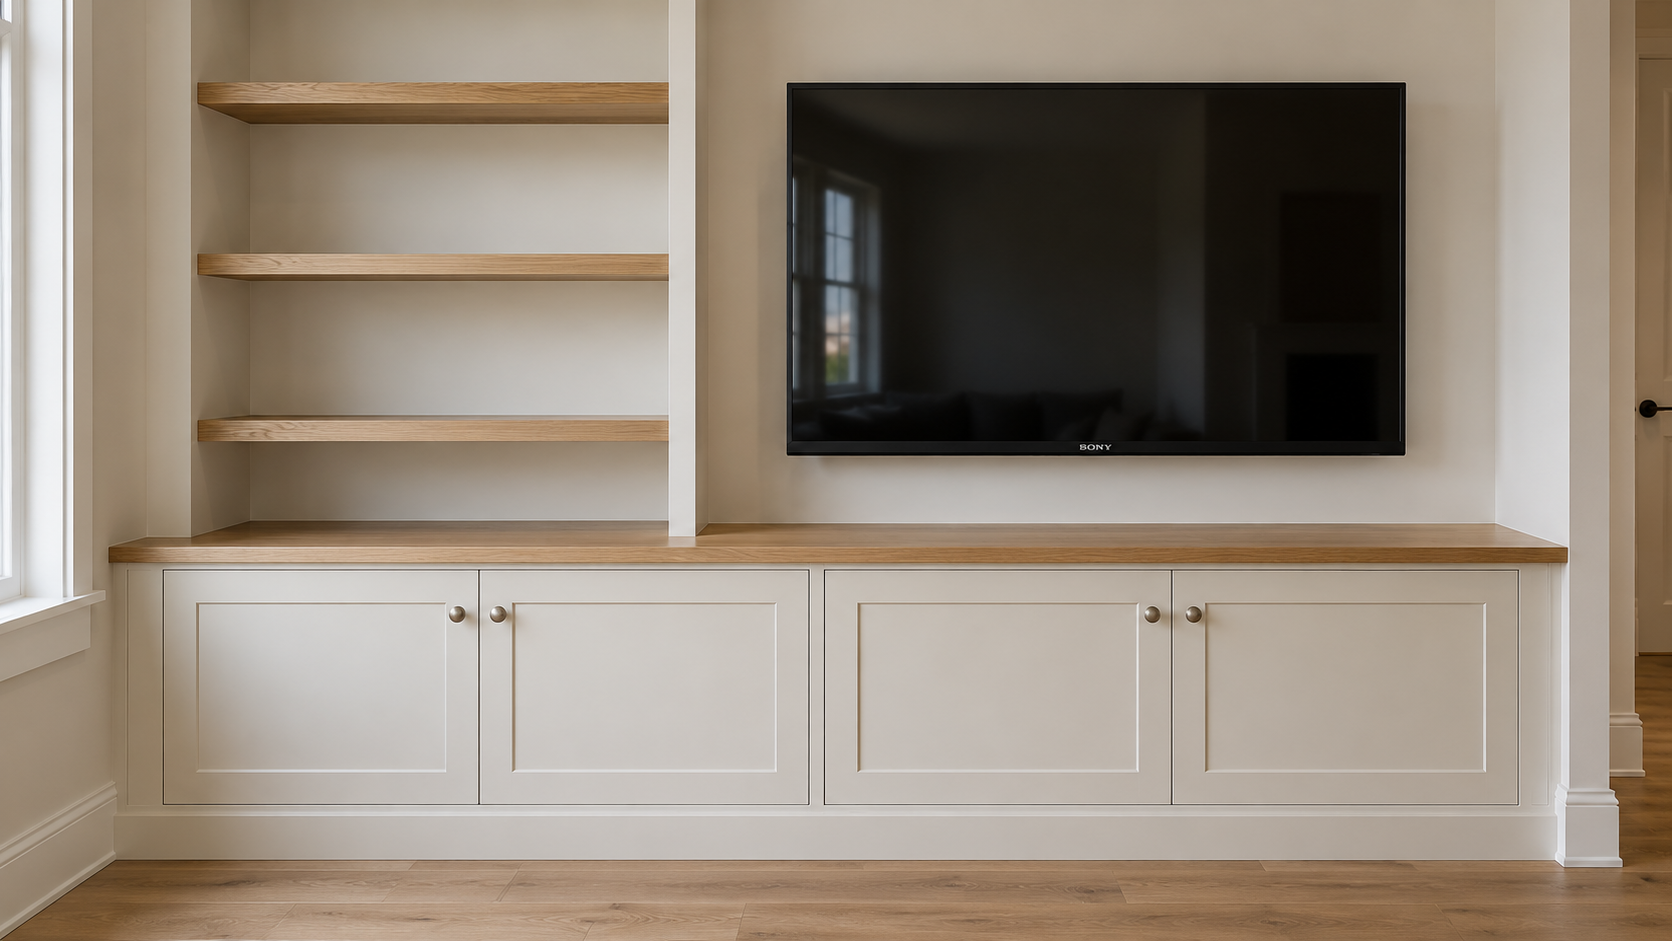
A media wall is a wall built out to hold the television, its equipment, and its wiring inside one structure. Dropping the fireplace frees the whole surface for storage, cabinet height, and screen position.
Fireplaces eat the best part of a media wall. A fire box needs clearance above it, which pushes the screen higher than a seated viewer wants. Without one, the screen sits low, the cabinet runs full width, and the composition centers on the sofa.
Designers land in the same place from the other direction. Livingetc has documented living rooms where the television gets recessed into a niche built to the panel size, or hidden behind sliding millwork, so the screen stops dominating the room. Both need framing behind the finish surface. If a fire box does belong in your room, our post on the Indiana electric fireplace wall covers that build.
How big should the wall be for a 65-, 75-, or 85-inch TV?
Start with the seating distance, not the wall. Samsung’s sizing guidance puts the starting point at viewing distance in inches divided by two, so a sofa ten feet off the wall points toward a 60-inch screen.
Samsung also gives a mounting rule that settles most arguments about cabinet height: the screen should sit roughly parallel to your eyes, within about fifteen degrees up or down, and no more than forty degrees off to either side.
The rest of the numbers come off your TV’s spec sheet. A screen size names the diagonal, and the diagonal says nothing about how wide to frame an opening.
| Screen size | Seating distance, Samsung’s formula | Recess width | Cabinet height |
|---|---|---|---|
| 65-inch | Ten to eleven feet | Listed TV width plus mount clearance and an even reveal both sides | Screen center at seated eye level |
| 75-inch | Twelve to thirteen feet | Same rule, but the reveal grows or the opening looks jammed | Low console beats a tall base |
| 85-inch | About fourteen feet | Widest opening; check the mount’s arm swing before framing closes | Keep the cabinet low |
Which 8 Indiana TV wall builds hold up in real family rooms?
Eight structures, ordered roughly lightest build to heaviest.
Slat wall backdrop. Vertical slats run behind and past the screen, breaking the field into shadow lines so the black rectangle stops reading as a hole. Slats need a solid backer and even spacing, since uneven gaps are the first thing a camera picks up.
Framed recess. The wall gets built forward and the screen sits inside a cased opening, flush or near flush. Cleanest of the eight and least forgiving: the opening has to be squared to the actual TV, and the mount gets chosen before framing.
Cabinet base with open shelves. Closed cabinets carry the equipment and the clutter, with open shelving above or beside the screen. Houzz’s entertainment center guide makes the same point: surround a screen with things worth looking at and the eye keeps moving.
Full-height panel. One paneled field runs floor to ceiling behind the TV, wider than the seating below it. Full height makes a nine-foot bonus room feel taller.
Floating console. A wall-hung cabinet with nothing under it, scribed tight and carrying its weight on blocking set into the studs. Basements gain most, since open floor under it makes a low-ceilinged room breathe.
Board and batten field. Vertical battens on a painted field, spaced to the room rather than a rule of thumb. Sturdy, easy to wipe down, least expensive of the eight to build well.
Painted grid. Applied molding laid out so the TV lands inside one bay instead of floating across three. Making that work takes layout time before any material is cut.
Stained wood surround. A hardwood frame wraps the screen opening and ties into a floating shelf below. Stain lets the wall hold its own against a large black panel and pairs with oak floors already in the room.
How does Radford Woodworks hide wires, boxes, and soundbars?
Wire hiding happens during framing, not after. Once the wall is built out, there is room behind the finish surface for a chase running from the screen down to the cabinet.
A low-voltage pathway gets set behind the screen and a second behind the equipment bay, so HDMI and network cable can be pulled later without opening the wall. The receptacle behind the TV gets placed during rough-in by a licensed electrician, where the mount will cover it. Closed cabinets holding streaming boxes need air movement, so backs and toe areas get worked out rather than sealed tight.
Soundbars get their own decision. A bar mounted too close under the screen clips the bottom of the picture and blocks the remote sensor on some sets. A shelf at the right drop, sized to the bar you own, is a five-minute conversation at design time and an expensive fix later.
Slat wall or painted panel behind the TV: which reads better?
Slats win on texture, painted panels win on quiet. A slat backdrop breaks the wall into vertical lines a camera reads as material. A painted panel recedes behind the screen so the television stops competing with the room.
Pick slats when the room has hard surfaces that need softening, or when there is oak elsewhere worth matching. Slats collect dust in the grooves, and a house with a shedding dog will notice.
Pick a painted panel when the wall is long or the screen is already oversized for the room. Houzz has shown rooms where a deep color behind the screen makes the television nearly disappear when it is off.
One warning on painted panels: they show everything. Radford Woodworks finishes with an airless sprayer, so there are no brush or roller marks, which means the wall underneath has to be built dead flat or it will telegraph every seam.
What should you decide before the quote?
Four answers move a TV wall from idea to buildable, and none of them need a designer.
Where the power and low-voltage sit now. A wall with no outlet at screen height is normal and fixable, but it changes the plan.
Which TV, by model. Not the size, the model, so the width, mount pattern, and port locations are known before framing.
How far the main seating sits from the wall. Measure it. This sets screen size, cabinet height, and whether a recess makes sense.
Paint or stain, and what it has to match. Bonus rooms are their own case, and our guide to Westfield bonus room layouts covers how sightlines shift around sectional seating.
Frequently asked questions about Indiana TV walls
How do you hide the wires in a TV wall?
Wires run inside the built-out framing through a chase between the screen and the equipment cabinet. Low-voltage pathways get set during framing so cable can be pulled or replaced later without cutting into the finished wall. Line-voltage work goes to a licensed electrician, with the receptacle placed where the mount hides it.
Can a TV be mounted directly into a paneled or slat wall?
Yes, as long as the mount fastens through the finish material into solid blocking behind it, not into the panel alone. That blocking gets located during framing from the mount pattern for your TV. Panels and slats then get installed around the mount.
How far does a TV wall build out from the existing wall?
The build-out is set by what goes inside it rather than by a standard number. A simple slat backdrop adds very little. A framed recess that swallows the screen adds real inches, and that gets checked against door swings and walkways before framing.
How long does a custom TV wall take?
The build runs in stages: design and material selection, framing and blocking, finish carpentry, then the sprayed finish and its cure time. Rooms stay usable through most of it, with spray days the exception. Radford Woodworks confirms your schedule at design time.
Ready to plan your own TV wall?
If you have a wall waiting on something better than a bracket, Radford Woodworks would be glad to look at it with you. Send a photo and a few measurements through our wall quote form and you will get back a design drawn for your wall, plus a price for the finished job. More builds sit in the gallery.