
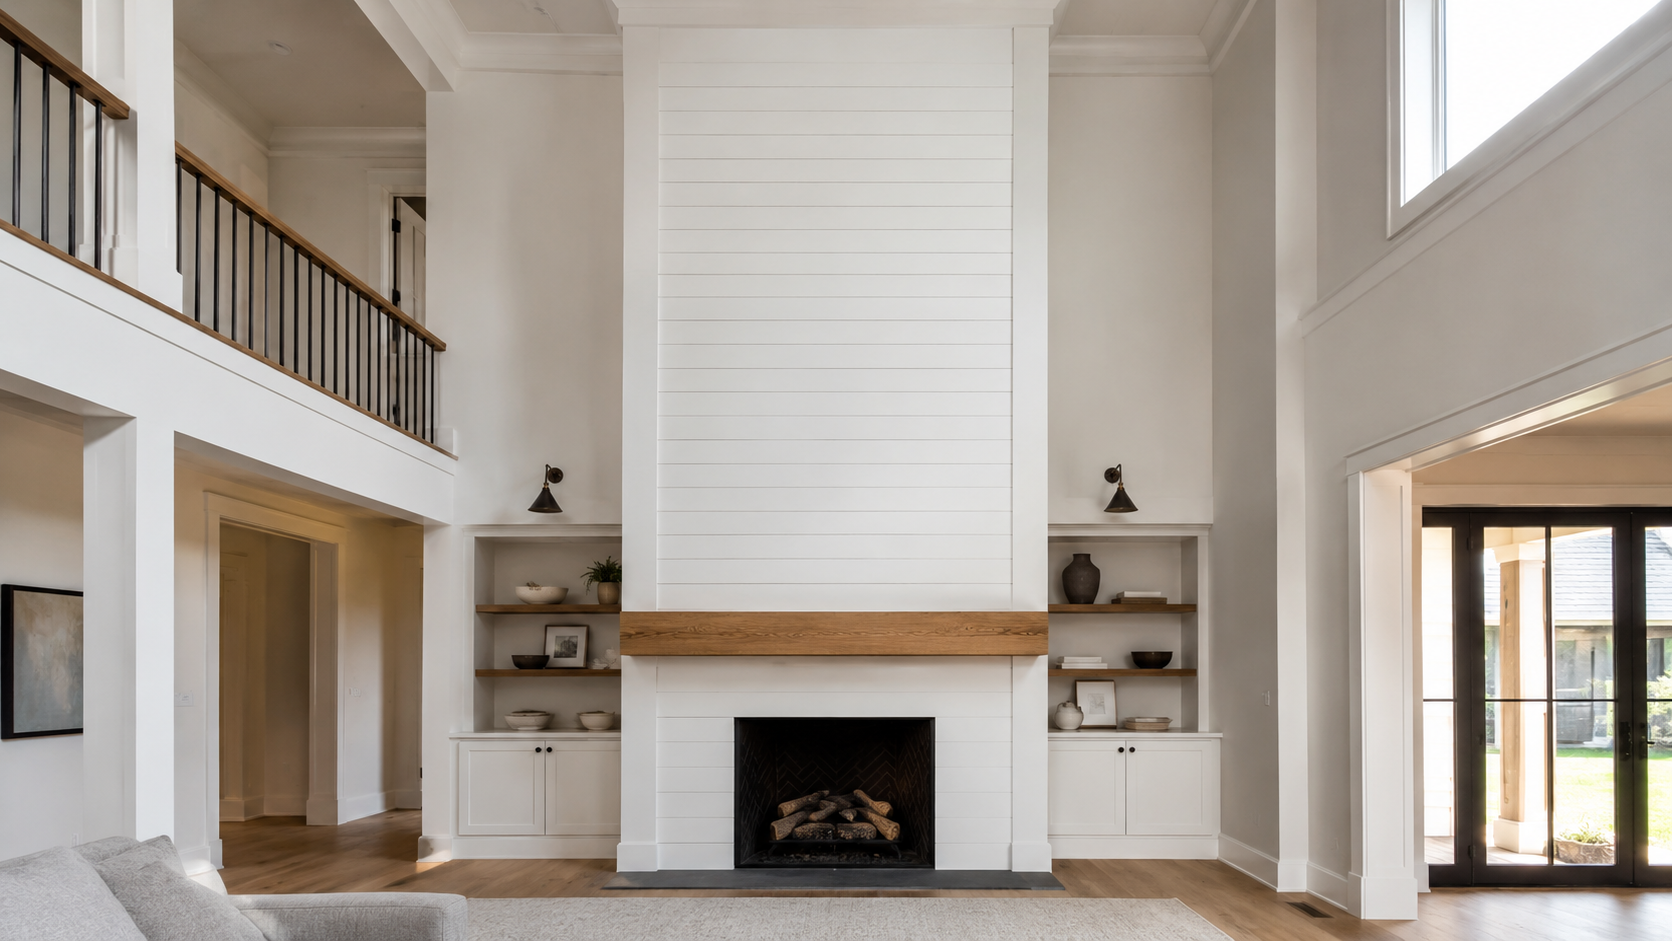
Eighteen feet of shiplap, capped with a solid oak mantle, turned one central Indiana fireplace into the kind of wall people gather around. Shiplap walls keep earning that reaction because the look has grown up. The stark white farmhouse version faded, and what took its place is warmer, moodier, and more interesting to build.
This guide answers the eight questions homeowners ask us most about the material, in order:
- What is shiplap?
- Is shiplap still in style for 2026?
- Should shiplap run vertical or horizontal?
- How does shiplap compare to board and batten?
- Which rooms work best for shiplap walls?
- Can shiplap go on a ceiling?
- What do shiplap walls cost in 2026?
- What makes a shiplap wall last?
1. What Is Shiplap?
Shiplap is wood plank paneling cut with a rabbet along each edge, so every board overlaps its neighbor and leaves a thin, even shadow line across the wall. That shadow line is the whole signature. It gives a flat surface real dimension without a single piece of added trim.
The material started outdoors as barn and farmhouse siding, where the overlapping joint shed rain and let boards move with the weather. It came inside during the 2010s farmhouse wave, almost always painted bright white. The joinery has not changed since then. The styling has, and that is where 2026 gets interesting.
2. Is Shiplap Still in Style for 2026?
Yes. Shiplap has settled in as a long-term staple rather than a passing trend, though current versions look little like the all-white walls of ten years ago. Design direction heading into 2026 points toward richer, moodier finishes, with blue-grays, earthy neutrals, and espresso browns replacing flat white.
Wood paneling maker UFP Edge released three new shiplap colors built for 2026 interiors: a twilight blue-gray for bedrooms and home offices, a soft organic neutral suited to Japandi rooms, and a deep earthy brown for dining and entertainment spaces. The same outlook backs the “material drenching” approach, where one shiplap finish runs across a full room, ceiling included, instead of stopping at a single accent wall.
Natural wood tone is the other direction gaining ground. A stained or clear-coated board shows grain that paint hides, and it fits the warm, layered interiors homeowners are asking for now.
3. Should Shiplap Run Vertical or Horizontal?
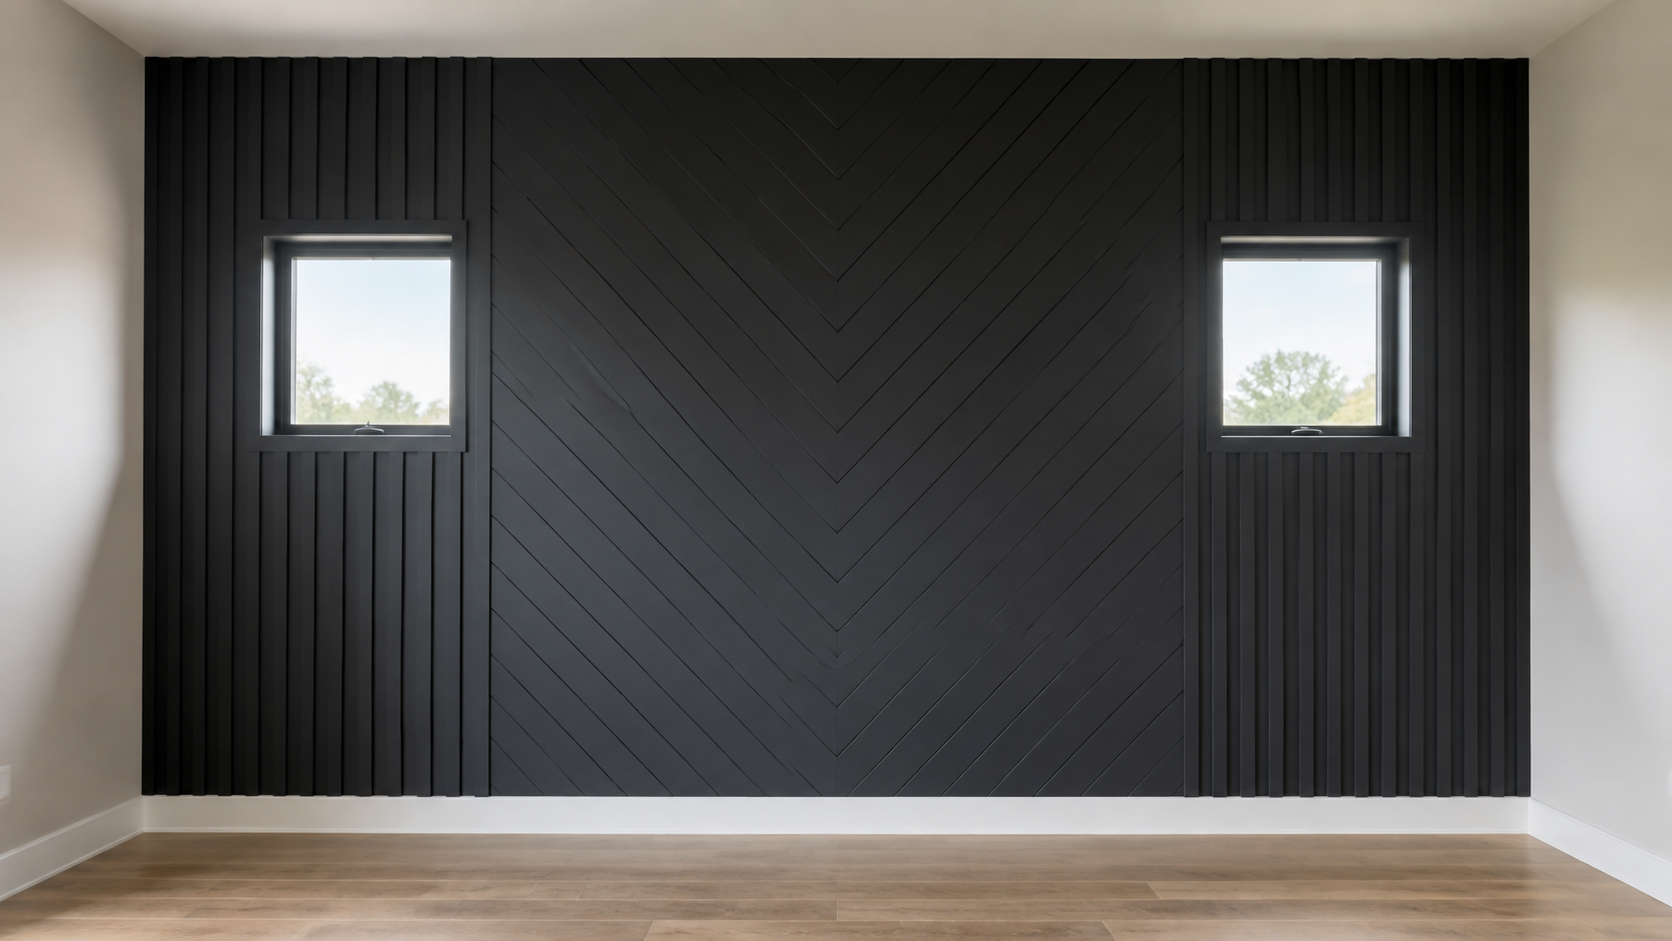
Horizontal is the classic run, and it visually widens a room. Vertical draws the eye upward and makes ceilings feel taller, which is why vertical installs, often with the narrower boards the trade calls skinnylap, are the direction of the moment for bedrooms, offices, and entry walls.
Radford Woodworks has taken the idea past straight runs entirely. One project on our Instagram sets shiplap in a chevron pattern, angling the boards so the wall reads as a designed feature on its own rather than a painted backdrop.
4. How Does Shiplap Compare to Board and Batten?
Both treatments fix the same problem, a flat and forgettable wall, with different geometry. Shiplap overlaps same-width boards for a repeating shadow line. Board and batten covers the wall in wide panels, then caps the seams with narrow vertical strips for a bolder grid.
| Feature | Shiplap | Board and Batten |
|---|---|---|
| Board layout | Overlapping boards, horizontal or vertical | Wide panels with vertical battens |
| Visual effect | Thin, repeating shadow lines | Bold, dimensional grid |
| Strong rooms | Fireplace walls, bedrooms, ceilings, mudrooms | Dining rooms, entries, owner’s suites |
| Install demand | Starter board must be dead level | More layout planning, more material |
| 2026 finishes | Moody paint or natural wood tone | Deep single-color paint |
Radford Woodworks builds both across central Indiana, and the two mix well in one home: shiplap on the fireplace wall, board and batten down the hall.
5. Which Rooms Work Best for Shiplap Walls?
Fireplace surrounds, main bedrooms, entryways, and mudrooms give shiplap walls the most to do, because the board lines frame a focal point cleanly. The 18-foot shiplap fireplace mentioned above, finished with an oak mantle, is a good example. The boards turn the tallest surface in the house into its centerpiece.
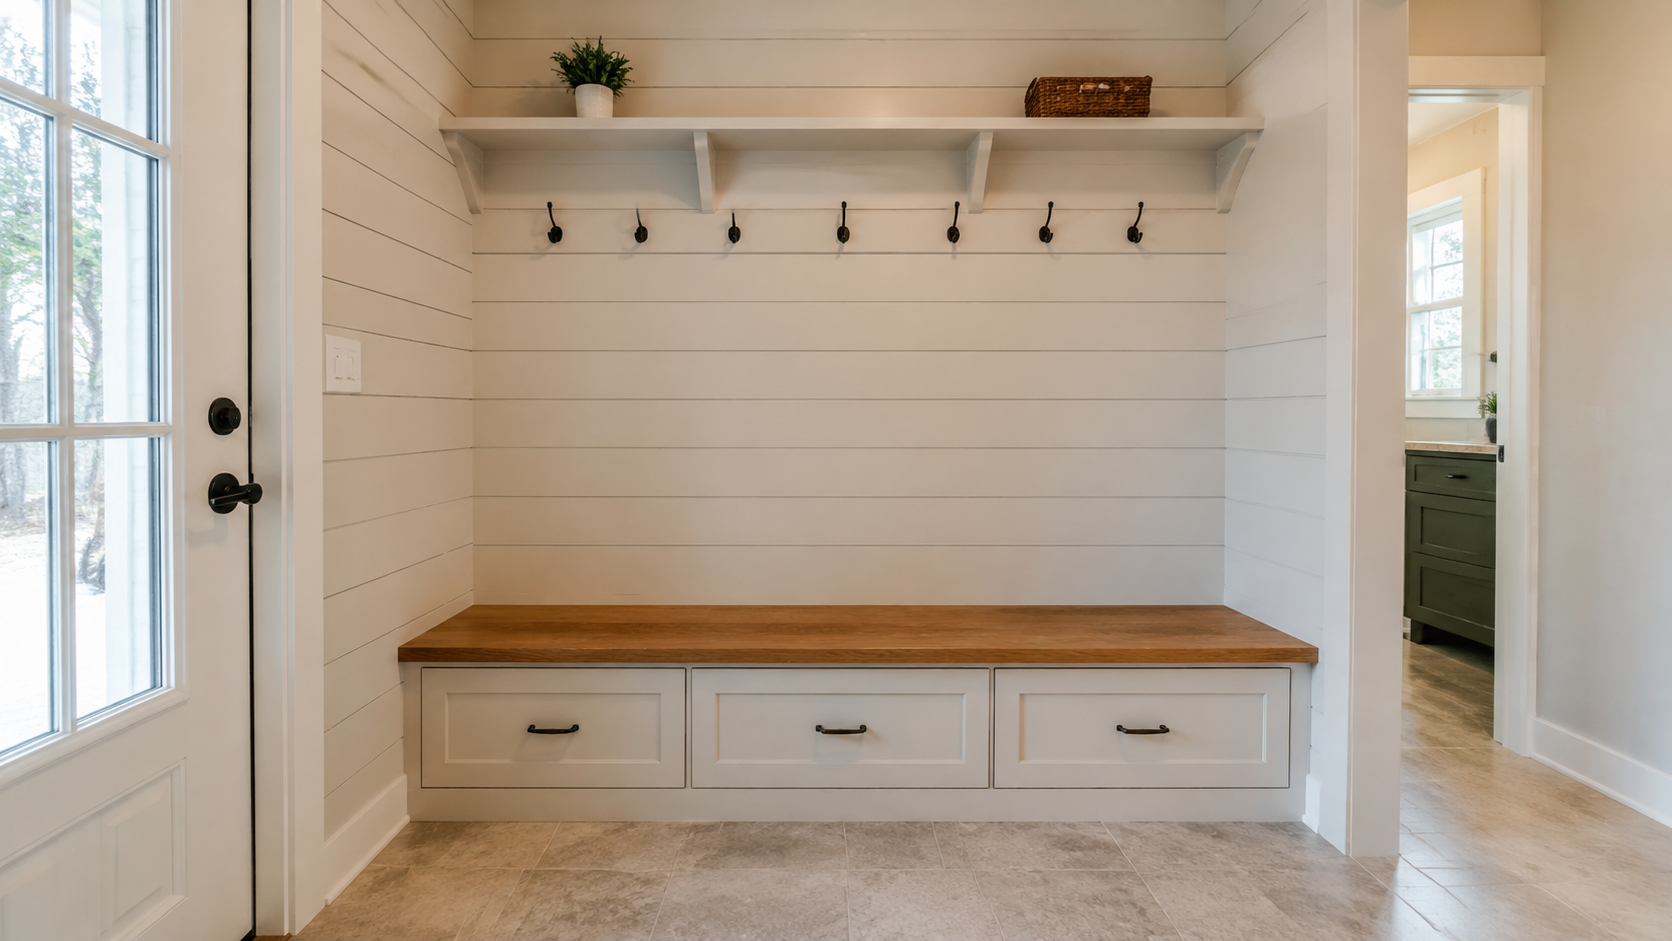
Mudrooms earn their shiplap differently. Painted board stands up to boots, bags, and daily scuffs better than bare drywall, and it pairs naturally with built-in seating. One client this past winter had Radford Woodworks wrap her mudroom in shiplap with a built-in bench, and her review called out both the finished work and the communication along the way.
Home offices round out the list. A shiplap wall behind the desk gives video calls a finished background and separates the workspace from the rest of the room.
6. Can Shiplap Go on a Ceiling?
Yes, and a shiplap ceiling is the boldest current use of the material. Run overhead, the boards turn the fifth wall into architecture, and a dark paint or stained finish up top makes a room feel intentional in a way flat drywall never will.
Ceilings are also where the material-drenching trend lands hardest: one color, one board profile, wrapped across walls and ceiling for a room that feels built rather than decorated. Bedrooms, dens, and covered porches take this treatment especially well.
7. What Do Shiplap Walls Cost in 2026?
National 2026 figures put professional shiplap installation between $2 and $7 per square foot on average, with most full projects landing between $300 and $5,600 and a typical job around $1,000, according to Angi. HomeGuide’s 2026 data breaks that down further: $2 to $7 per square foot for boards, plus $1 to $4 per square foot in labor, with single walls running $240 to $1,700 installed and ceilings $450 to $2,800.
Wood species moves the number most. Pine sits at the affordable end, hardwoods like oak and poplar cost more, and reclaimed boards add roughly $5 to $7 per square foot over new material for that aged look, per Angi.
The trade-off with shiplap is that mistakes compound. A starter board that sits a quarter bubble off level throws every course above it, and pulling finished boards to fix the line costs more than doing it right once. That is the case for a pro install on any wall taller than standard ceiling height, around fireplaces, or anywhere outlets and corners multiply the cuts.
8. What Makes a Shiplap Wall Last?
Acclimation, a level start, and moisture control separate a shiplap wall that stays tight for decades from one that gaps within a year. Wood takes on and releases moisture with the seasons, and Indiana swings between humid summers and furnace-dry winters, so boards need several days inside the room they will live in before a single nail goes in.
The rest comes down to discipline at install:
- Mark every stud before the first board goes up, and nail into framing, not just drywall.
- Level the starter board perfectly, because every course above follows it.
- Fill and sand nail holes, then prime raw wood before paint so the finish takes evenly.
- Plan cuts for outlets, switches, and corners before the install starts, not mid-wall.
- In bathrooms and mudrooms, seal the boards and keep ventilation working so moisture never sits.
Common Questions About Shiplap Walls
Is shiplap going out of style?
No. The all-white farmhouse version has faded, but shiplap itself has settled in as a design staple. The 2026 versions lean on moody colors, vertical runs, and natural wood tone, which keeps the material current in both modern and traditional homes.
What is the difference between shiplap and tongue and groove?
Shiplap boards overlap at a rabbeted edge and leave a visible shadow gap between courses. Tongue and groove boards interlock, with a tongue sliding into a groove so the joint closes nearly flush. Shiplap reads more casual and textured, while tongue and groove reads more formal and uniform.
Can you install shiplap over drywall?
Yes. Interior shiplap typically goes right over existing drywall, as long as every board is nailed into studs rather than the drywall alone. Exterior applications need underlayment and weather detailing, which makes them a bigger project.
Does shiplap work in a bathroom?
It can, with the right prep. Solid wood needs sealed surfaces and steady ventilation to handle steam, and high-splash zones near tubs and showers call for careful material and finish choices. A carpenter who works in wet rooms regularly can steer you toward the right board for the space.
Let’s Talk About Your Wall
A shiplap wall rewards good planning, and the easiest first step is a conversation. Browse finished builds in our gallery, or follow along on Instagram and Facebook to see projects as they wrap up. When you are ready to talk about your own space, fill out the wall quote form for a design and price, or reach us through the contact page. We would be glad to walk the room with you and figure out what the wall wants to be.