
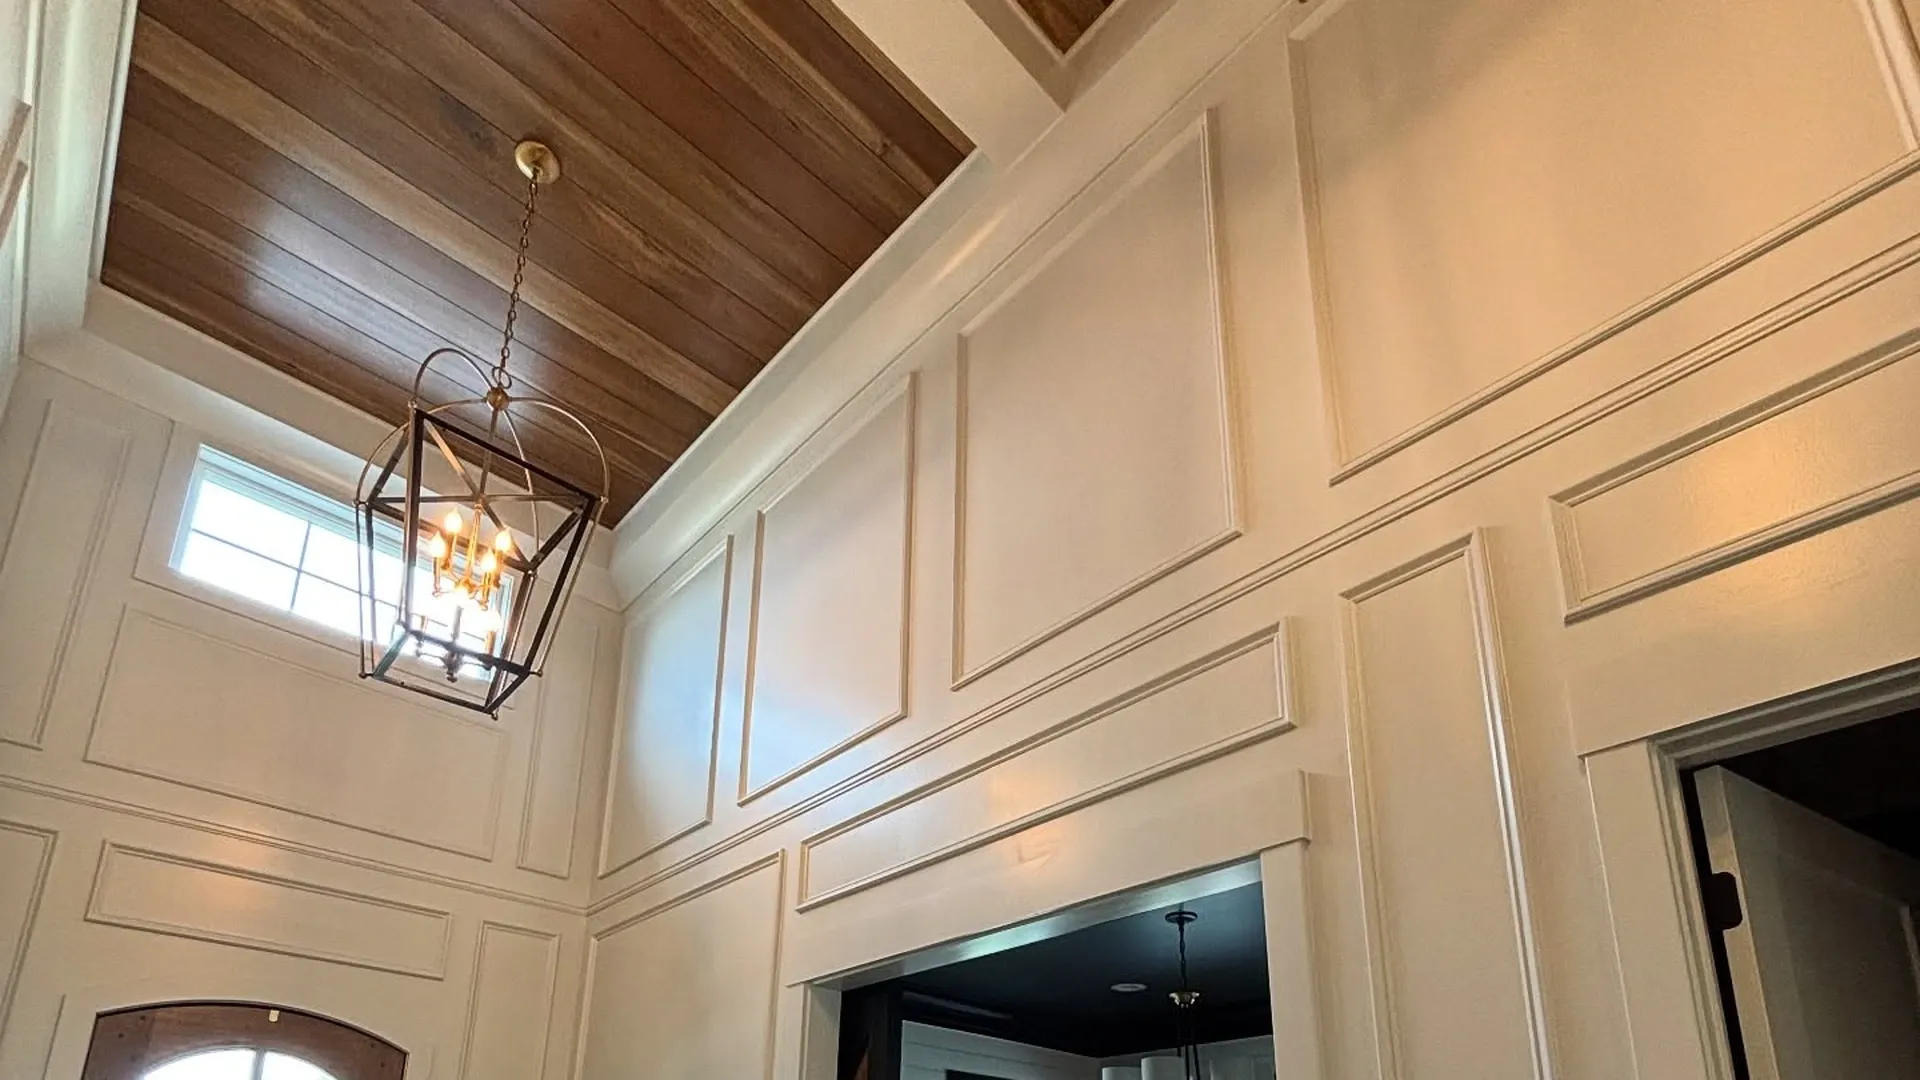
Every house has one room that never feels right: a hallway like a chute, a blank living room wall, a stairwell that makes the trim look like dollhouse parts. In established Zionsville homes, that is usually a proportion problem, and Zionsville trim carpentry can correct it without moving a single wall.
In October 2026, House Beautiful described “decorative camouflage,” using millwork, paint, and decor to pull the eye away from a home’s awkward features. Carpenters call it proportion. Each fix below is a real Radford Woodworks project.
At a Glance
- Most awkward rooms are a proportion problem, not a paint problem.
- Lower wainscoting widens a narrow hall; scaled-up panels fit a tall stairwell.
- Cased openings matched to existing trim look original to the house.
- A color drench calms a room with too many edges.
Why do some rooms feel wrong even after a fresh coat of paint?
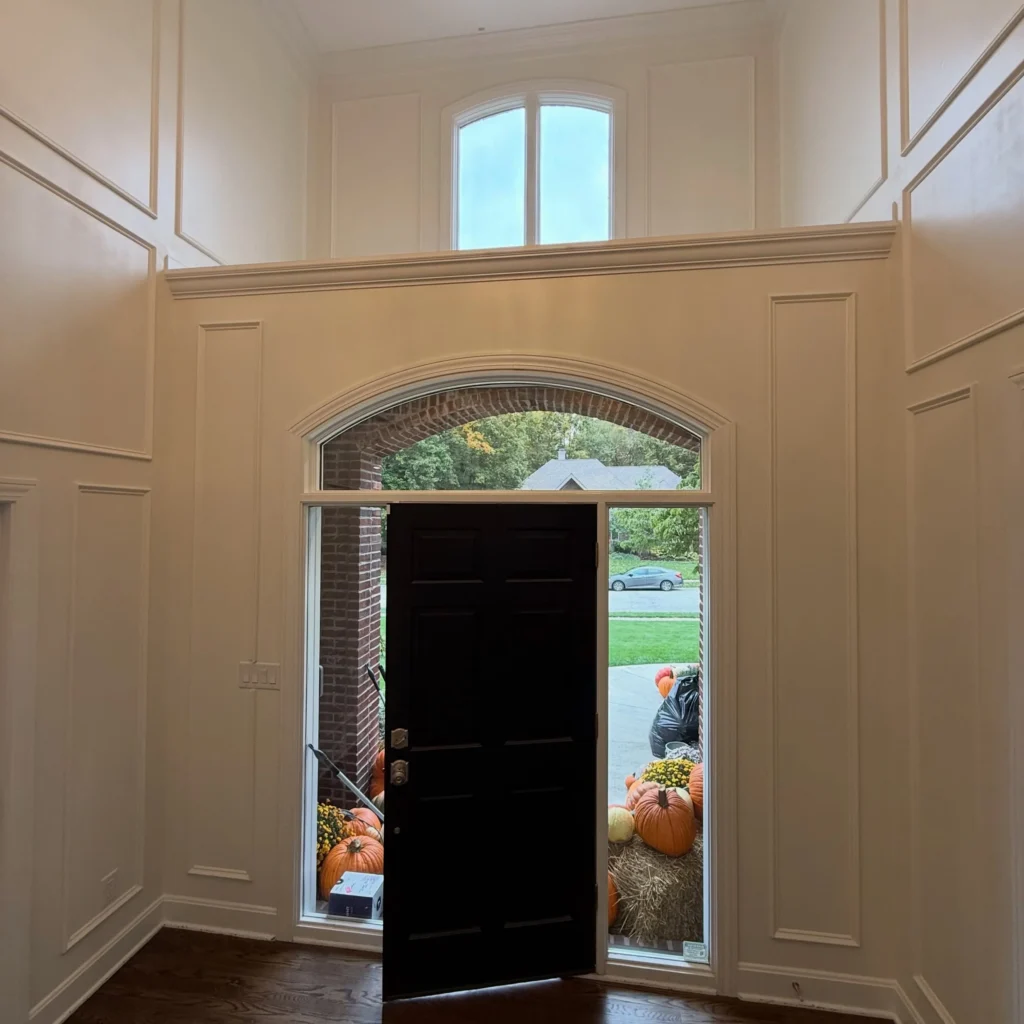
A room feels wrong when its trim lines are sized or placed for a different room. Paint changes the color but leaves the lines where they are.
The eye reads a room by its baseboard, wainscot cap, casing, and crown. When those sit at the wrong height, run too small for the wall, or stop at odd places, the room feels tight, empty, or choppy. Builder-grade trim, sized for an average room and repeated everywhere, is why hallways, stairwells, and foyers so often feel off.
Which 6 Zionsville trim carpentry fixes correct awkward rooms without moving walls?
Six problems come up again and again, and each has a trim answer Radford Woodworks has built.
1. Why does a narrow hallway feel tight?
Run the wainscoting lower. A tall band of molding on both sides of a narrow hall closes in at eye level; a lower cap line leaves more open wall above, and the hall reads wider.
On one entryway, Radford Woodworks paired a black shiplap ceiling with picture frame molding taken high on the walls. In the narrow hallway past it, the crew carried the wainscoting lower for a more traditional look. Matching the entry’s height would have made it feel tighter. Our guide to picture frame molding and wainscoting covers more layouts.
2. What do you do with a blank or off-balance wall?
Build it out as one composed focal wall and place the TV within it. A big wall with one object in the wrong spot has no center, so the room has nowhere to land.
In Westfield, Radford Woodworks built out a 15-foot-wide wall with an electric smart fireplace, custom cabinetry, and an oak mantle our team made. The cabinetry added storage, and the TV moved into the design. For screen-first rooms, see our TV wall ideas.
3. Why do some doorways and openings look out of place?
Case them to match the existing trim. An opening wrapped only in drywall has no frame, so beside cased doors it reads as a hole cut in the wall.
In one home, Radford Woodworks built a Craftsman-style entryway, added board and batten wainscoting through the basement hallway, and made a series of custom arched cased openings matched to the existing trim, so they look like they were always there. The hard part is the curved head: it has to follow the arch and still carry the same profile and reveal as the straight legs. Our post on how Indiana trim holds up to humidity swings covers how new and old casing handle dry winters.
4. Why does a tall stairwell make standard trim look tiny?
Scale the panels up. Panels sized for an ordinary room look small and busy on a multi-story wall, because the eye counts dozens of boxes instead of reading one surface.
Radford Woodworks answered one stairwell with jumbo-scale wainscoting. The extra-wide panels give a bold, clean look sized to the space and run through the second floor, the main level, and down to the basement. Semi-gloss keeps that busy wall durable and easy to clean. For another approach, see this stairwell grid wall with inset base cap molding.
5. What fixes a foyer with nothing overhead?
Treat the ceiling and size the crown to match. When all the detail stops at the walls, the ceiling reads as a blank lid and the entry feels unfinished.
In this Zionsville foyer, Radford Woodworks installed traditional box wainscoting, a coffered ceiling over poplar planks, and oversized crown molding. The coffers give the eye a pattern to follow, and standard crown would have looked thin under them. Another entry in town shows Zionsville foyer trim with rabbeted molding.
6. How do you calm a choppy room with too many edges?
Color drench it. Contrasting white trim outlines every casing, rail, and corner, and a room full of openings starts to look busy.
In one main living space, Radford Woodworks built custom wainscoting with curved molding, then finished the crown, walls, wainscoting, and baseboard in a single color. With the contrast gone, the molding reads as shadow and texture instead of a grid of outlines. The adjoining entry got statement wallpaper and crown molding instead, a clear change of mood.
Which fix matches your problem?
Find what you notice in the first column, then read across.
| What you notice | Why it happens | The trim fix | Rooms it applies to |
|---|---|---|---|
| The hall feels like it’s closing in | A high trim line sits close on both sides | Lower the wainscoting cap | Hallways, narrow entries |
| One big wall with nothing to look at | No anchor; pieces placed without a plan | A built-out focal wall with the TV in it | Living rooms, basements |
| Openings look cut in, not built in | Drywall returns beside cased doors | Cased openings matched to existing trim | Entries, basements, between rooms |
| Trim looks tiny on a tall wall | Panels sized for an ordinary room | Scaled-up panels | Stairwells, two-story foyers |
| The ceiling feels bare | All detail stops at the walls | Ceiling treatment plus heavier crown | Foyers, dining rooms |
| The room feels busy and broken up | High contrast outlines every edge | Color drench trim and walls together | Living rooms, dens |
When does bigger trim make a room worse?
Bigger trim hurts when the room can’t hold it: a narrow space, a low ceiling, or a room next to smaller trim. Size has to answer to the room.
Taller molding in a tight hall adds weight where space is shortest, so the walls seem to lean in. Heavy crown on a low ceiling does the same overhead. Radford Woodworks scales trim up only where wall area, ceiling height, and sightlines support it.
Why does proportion matter more than style?
Proportion is what you see from across the room; style is what you see up close. Get size and placement wrong, and no profile will save the room.
A cap rail at the wrong height still cuts the wall badly, and undersized crown looks thin whatever its shape. So we settle heights, panel sizes, and how lines carry between rooms before choosing a profile. In established Zionsville homes, that means reading the existing trim first.
What should you photograph before asking for a quote?
Four sets of photos show Radford Woodworks the proportions, not just one wall.
- The whole room, from each doorway or corner.
- The ceiling line, where walls meet the ceiling, plus any existing crown.
- Adjoining rooms visible from the space, since trim carries through sightlines.
- Existing trim up close: casing, baseboard, and crown, with a tape measure held against each.
Frequently Asked Questions
Can trim help a room with a low ceiling?
Yes, if the scale stays modest. Keep crown light or skip it, use vertical lines like board and batten, and keep trim, walls, and ceiling close in color so the edges fade. Heavy coffers or oversized crown will press a low room down further.
Can new trim match the trim already in my house?
Usually, yes. Radford Woodworks matches the existing profile, reveal, and paint finish so new casing, baseboard, or arched openings look original. Close-up photos of your current trim are the place to start.
Are dark colors a mistake in a small room?
Not on their own. Contrast is usually the bigger problem, because white trim against a dark wall outlines every edge. Drenching trim and walls in one color, dark or light, lets the edges recede.
Can I fix one room at a time?
Yes. Start with the room that bothers you most, often the entry or stairwell, and plan heights and profiles for connected rooms up front so later rooms line up.
Ready to name what’s wrong with your room?
If one room has always felt off, you can probably name why now: too tight, too blank, too tall, or too busy. Send a few photos through our wall quote form or give us a call, and Radford Woodworks will design for your actual wall. No pressure, just a straight answer.