
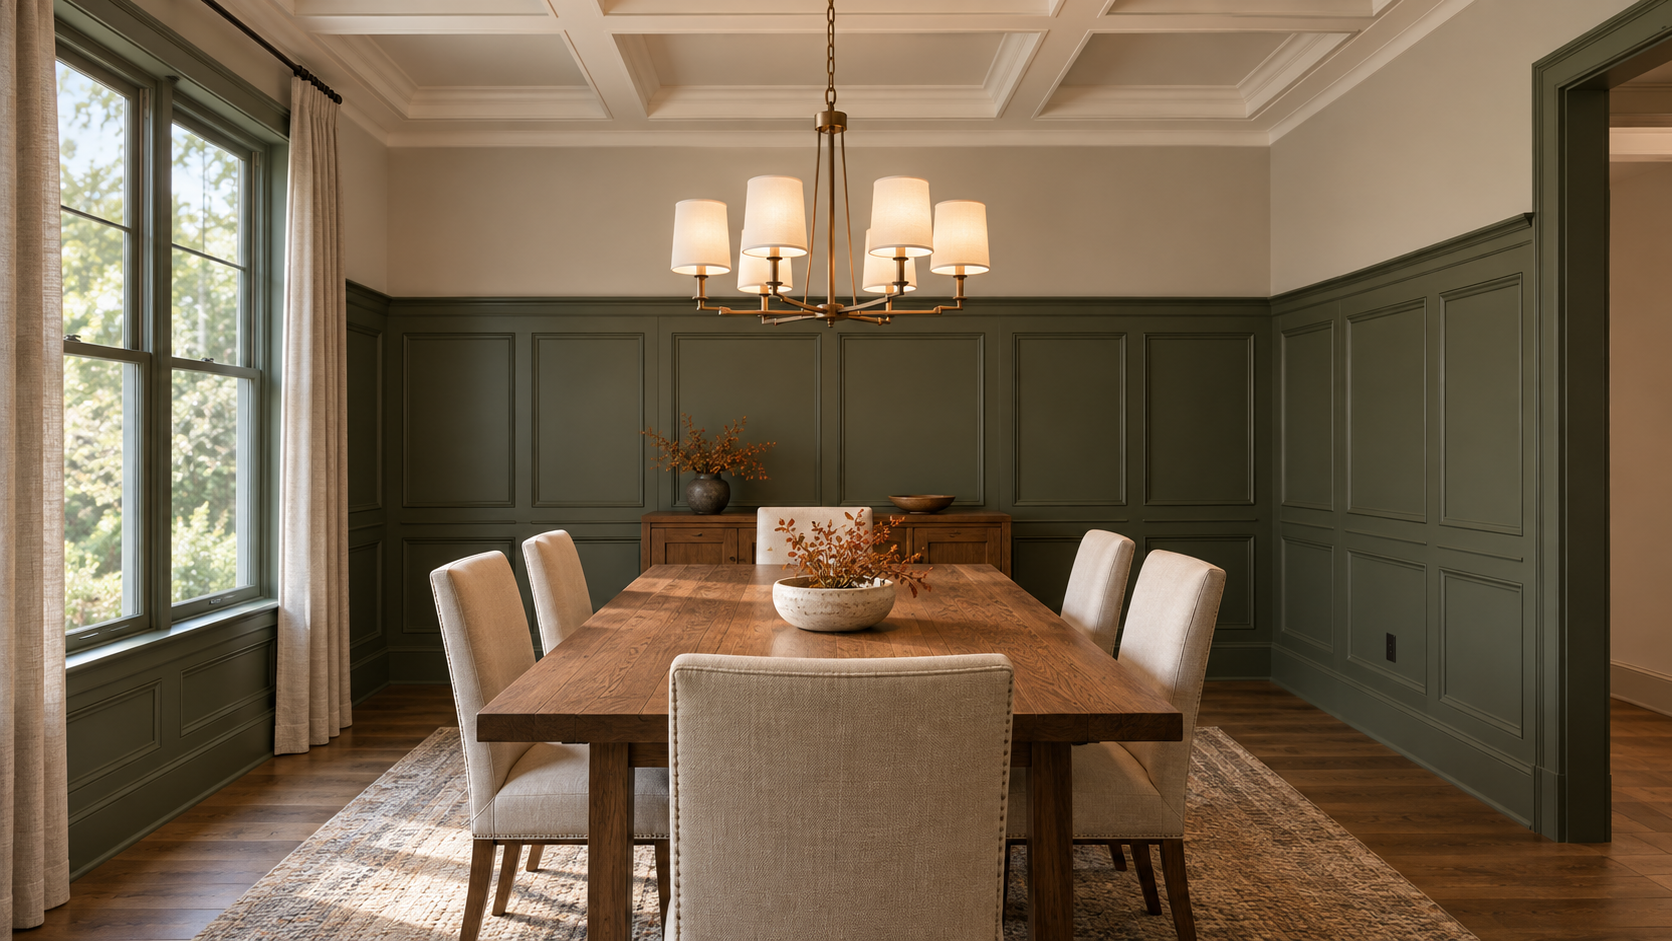
A dining room is the one room where everyone sits still and looks at the walls. Over a long holiday dinner, guests take in every rail, panel seam, and brush mark under the chandelier. That is why Westfield dining room trim gets judged harder than trim anywhere else in the house.
In Westfield’s newer two-story homes, the dining room often starts as a plain drywall box beside the foyer, or a corner of an open plan with no walls to define it. Radford Woodworks has spent two years building classic paneling in strong color for clients, and the same three details decide every one of these rooms.
At a Glance
- Three details decide a finished dining room: panel height, the ceiling over the table, and trim color and sheen.
- Skip the halfway line. Run paneling near one-third, two-thirds, or full height, and check it against your chair backs.
- Center any ceiling treatment on the table and chandelier.
- Satin is our pick for painted dining room trim: less glare, still washable.
- Benjamin Moore named Webster Green HC-130 its Color of the Year 2027 on October 14, 2026.
What makes Westfield dining room trim look finished?
A Westfield dining room looks finished when the paneling, the ceiling, and the trim color all answer to the table. Get those three right and the room reads as built for dinner instead of furnished after move-in.
Designers have started calling the return of classic paneling in bold color “new traditionalism,” and deep green leads the color side of it. Benjamin Moore put its weight behind green on October 14, 2026, when it named Webster Green HC-130 its Color of the Year 2027.
Most Westfield homeowners are replacing one thin builder-grade chair rail, nailed at a guessed height and painted the same white as every other room. New traditional millwork asks for real panel proportions, a ceiling plan, and a color that commits.
Detail 1: How high should dining room wainscoting run?
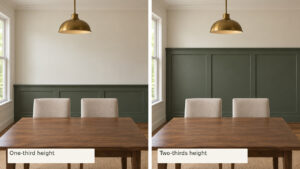
Dining room wainscoting should land near one-third of the wall height or climb to two-thirds or full height. The exact middle of the wall is the one height to avoid, and your chair backs should have the final say.
The one-third line is the long-standing working standard, and our wainscoting styles and heights guide lists the figures by ceiling height. The halfway line splits the wall into two equal bands, and equal bands look undecided. Commit low or commit tall.
Our position for most Westfield dining rooms: go taller than you think. Tall upholstered chairs are common now, and when the chair tops sit above a low cap, the paneling disappears the moment everyone sits down. A two-thirds panel with a shelf-style cap stays in view all around the table.
| Ceiling height | How chair backs relate | Suggested panel or rail zone |
|---|---|---|
| 8-foot | Tall chairs can pass a one-third cap | One-third cap clear of the chair tops, or full height in one dark color |
| 9-foot | A one-third cap often hides behind seated guests | Two-thirds panel with a shelf-style cap, or full-height board and batten |
| 10-foot and taller | Chairs sit well below any rail | Two-thirds or full height, so the upper wall never feels empty |
| Open plan | Guests see the dining zone from every side | Panel the walls you have; mark the open edge with a beam |
Layout matters as much as height. Builder-grade crews often start in one corner and end with a sliver of a panel at the window. We lay out from the centerline of the main wall so the fields come out equal at both ends, and caps get fastened into the framing so a bumped chair doesn’t loosen them.
Detail 2: What belongs on the ceiling over the table?
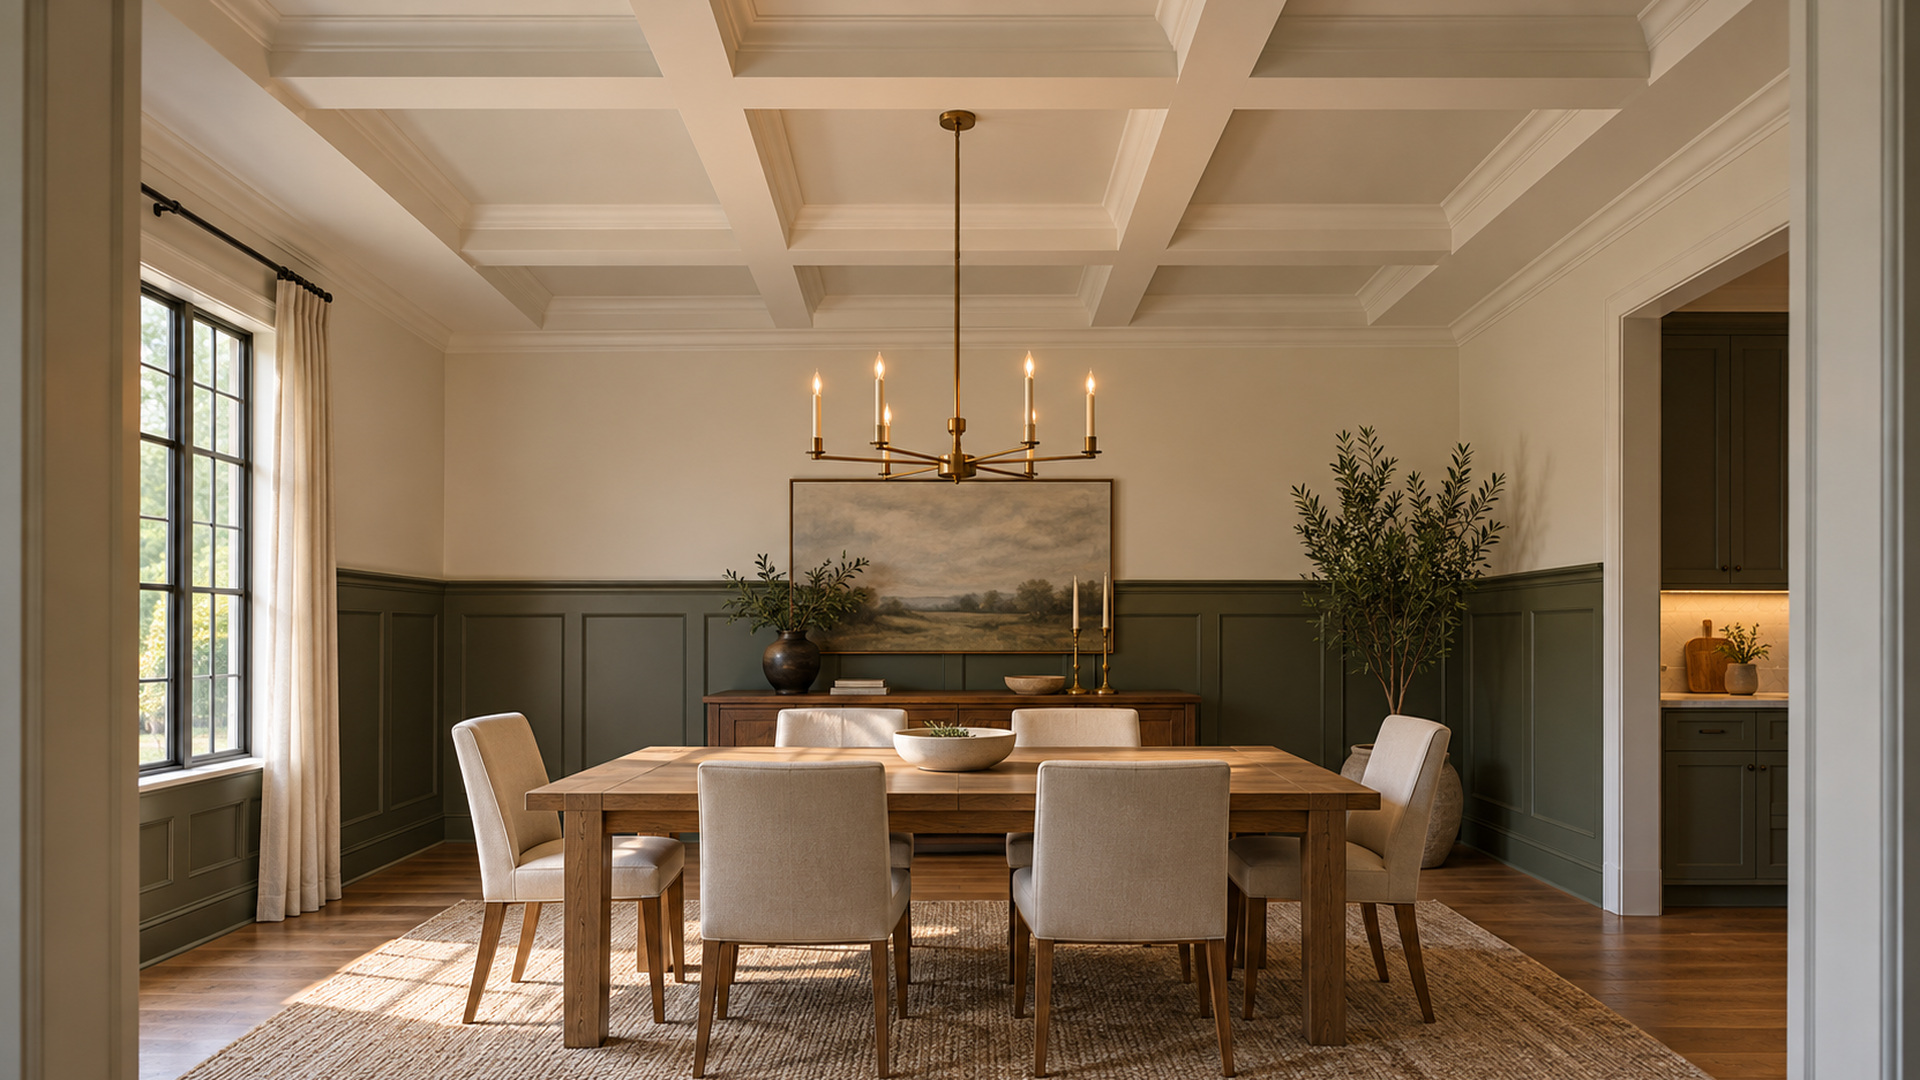
The ceiling over a dining table needs one clear treatment centered on the table: a coffered grid, a set of beams, or a painted ceiling tied to the trim color. Pick one and let the walls do the rest.
- Coffered grid. The most formal option, giving a closed dining room structure overhead. Our coffered ceiling installation shows how the grid and recessed lights come together.
- Beams. The better fit inside an open plan, where a beam line marks where dining ends and the kitchen begins.
- Painted ceiling. The lightest touch. Carry the trim color, or a softer version of it, overhead and the room closes in around the table.
In open plans, the table rarely sits centered in the drywall. We set out any grid or beam line from the chandelier and the table instead.
Detail 3: Which trim colors and sheens look right at dinner?
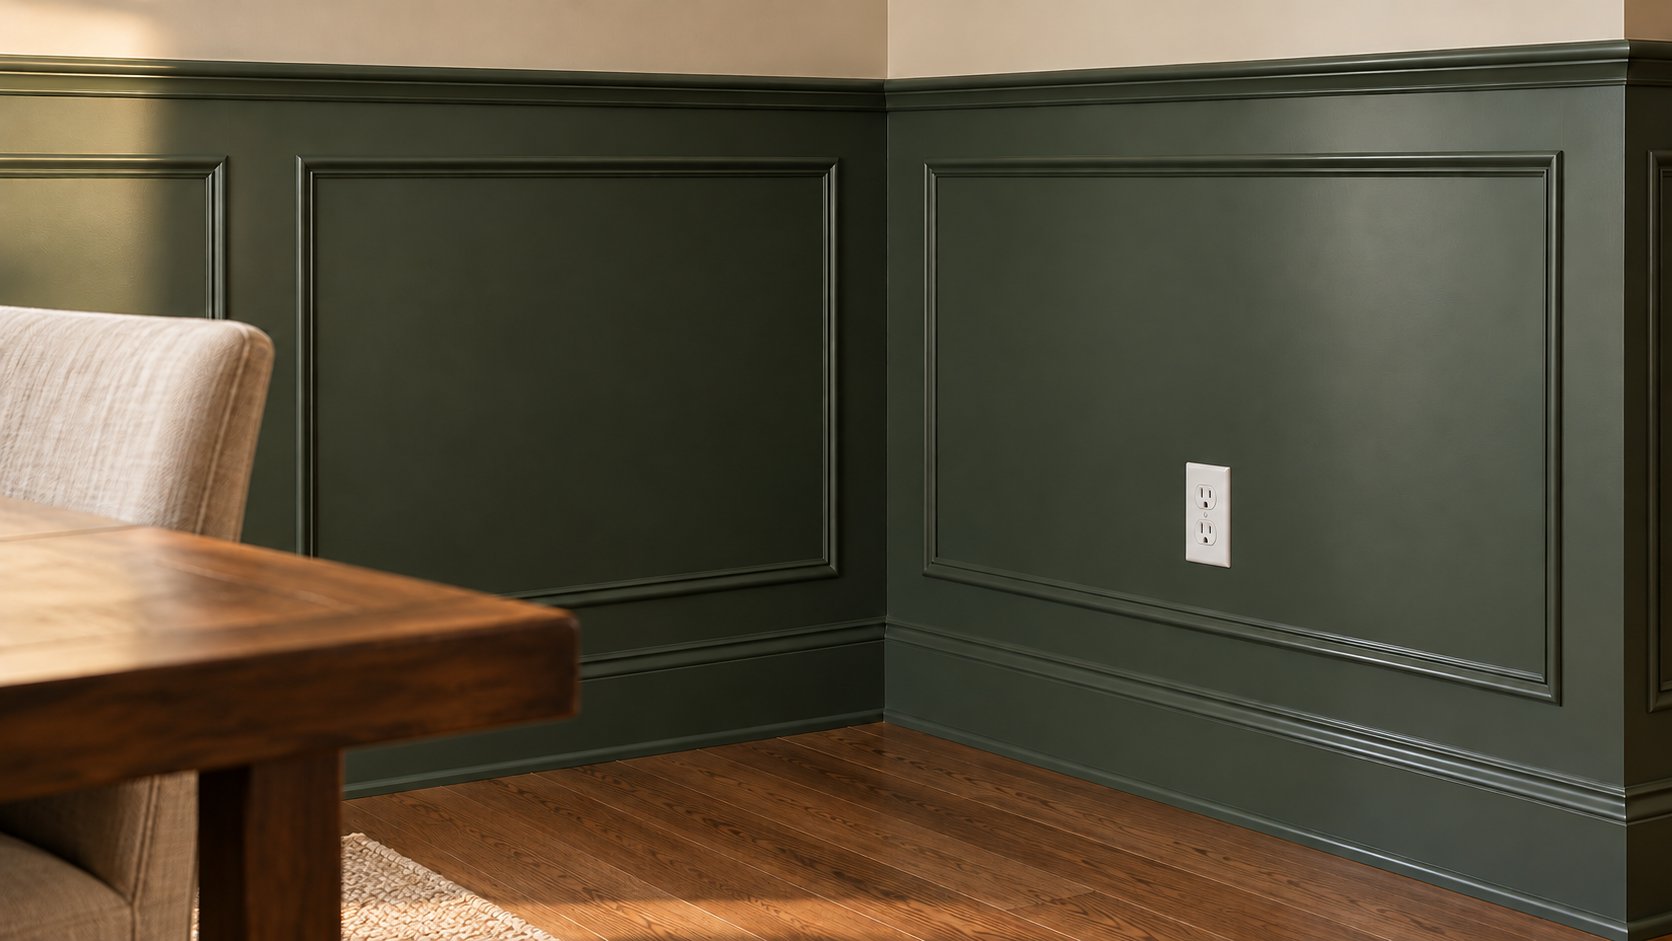
Deep green in satin is our pick for dining room trim right now. Green holds its warmth under evening light, and satin keeps glare down.
Why green, and why now?
Our Oyster Green raised panel wainscoting in Westfield breaks the old habit of white wainscoting. The raised panels keep the classic profile, and the green gives an old shape a new edge. We have also built a full-height deep green board and batten dining room and dark green flat panels that carry out of a dining room and down the hall.
Benjamin Moore describes Webster Green as a confident green that crosses styles and calls it “an expressive selection for kitchen cabinetry,” so it is an easy one to sample if you want the dining room and kitchen to share a color.
Satin or semi-gloss for dining room trim?
Satin, in most dining rooms. Semi-gloss takes heavy scrubbing, but under a chandelier it throws glare and shows every filled nail hole and slight wave in a panel, and dark colors make both worse. A dining room sees fingerprints, not muddy boots, and satin handles that fine.
Why does a sprayed finish matter?
We spray finish coats on site, which lays down an even film with no brush marks across the panel faces and rails. On deep green, brush marks catch low evening light, so spraying is what makes paneling look factory-built.
How does Radford Woodworks handle the chandelier, outlets, and the buffet wall?
We lay out the paneling around the room’s fixed points before any wood goes up: the chandelier, every outlet and switch, and the buffet wall.
- Chandelier. Panel joints and any ceiling grid line up with the fixture, so the light hangs centered in a field instead of beside a seam.
- Outlets and switches. Each box lands centered in a panel field or below the rail, never cut through a rail, and gets extended so cover plates sit flush. If a box has to move, that electrical work is planned before the panels go up.
- Buffet wall. Panel fields center on the buffet, and the cap gets checked against the buffet top so the two lines don’t fight. For a built-in buffet, see our six trim upgrades for holiday hosting.
What should you decide before the quote?
Decide on panel height, panel style, and a color direction, then send photos of the room. Radford Woodworks works out the layout on the design.
- Panel height. One-third, two-thirds, or full height.
- Panel style. Raised panel, flat panel, or board and batten.
- Color and sheen. A green, a white, or a stained finish.
- Ceiling plan. Coffered grid, beams, paint, or none.
- Furniture. Chair-back height and buffet size.
Every project is designed for the actual wall and priced as a complete job.
Frequently Asked Questions
Should dining room paneling be full height or partial height?
Full height suits taller Westfield ceilings and rooms done in one color. Partial paneling, near one-third or two-thirds of the wall, leaves room above for wallpaper, art, or lighter paint. Avoid the exact middle of the wall.
Is dark green too much for a small dining room?
Usually not. Deep green carried across the paneling, and sometimes the walls above it, blurs the corners so a small room feels wrapped instead of cramped. Keep the sheen at satin and give the room good lighting.
Should dining room trim match the kitchen trim?
In an open plan, keep the trim profiles and the base trim color consistent so the rooms read as one house, then let the dining room carry the bolder color. Benjamin Moore also suggests Webster Green for kitchen cabinets, so the two rooms can share one green if you want a direct link.
Can dining room trim be finished before Thanksgiving?
It depends on the schedule when you reach out and the size of the room. Sprayed paint needs cure time before furniture goes back against it, so send photos early and ask about current lead times.
Ready to plan your dining room?
If your dining room still has the builder’s chair rail, or no trim at all, send a few photos through the wall quote form or give us a call. We’ll show you the paneling on your actual wall, and you can take it from there.